
Address
31800 Paseo Tarazona, San Juan Capistrano, CA
Price
$ 3,199,000
Property Attributes
- MLS#PW26160409
- TypeSingle Family
- Listing Status Active
- CountyOrange
- CitySan Juan Capistrano
- Area Ortega/Orange County
- NeighborhoodRancho San Juan (RSJ)
- Zip92675
- Style
- Year Built2014
- Price$ 3,199,000
- Bedrooms5
- Full Bathrooms6
- Half Bathrooms1
- Sqr Footage4399
- Lot Size0.2792 Acres
Data Source:
California Regional MLS (CRMLS)
Property Description
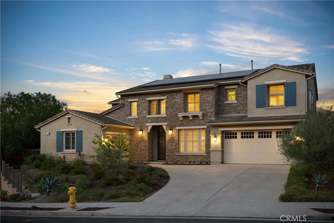
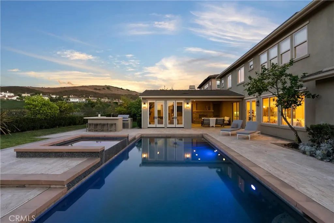
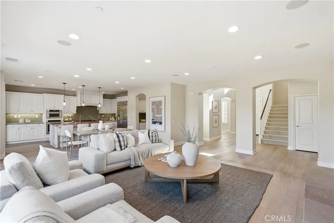
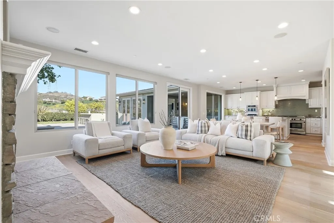
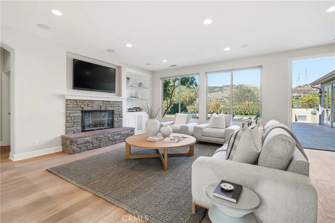
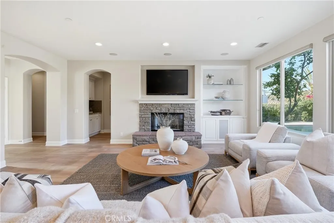
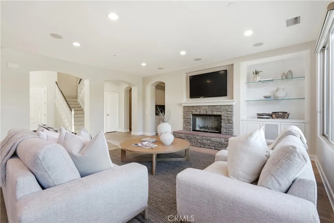
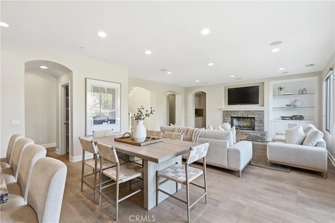
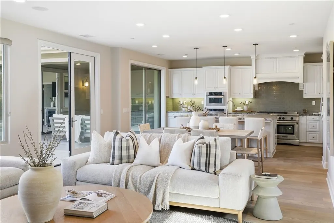
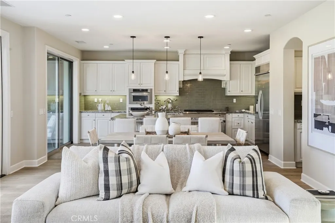
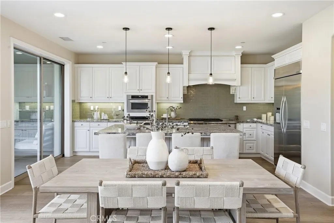
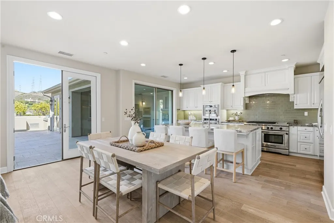
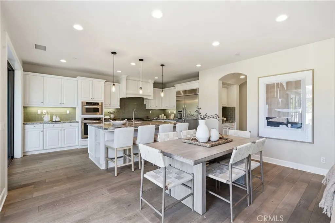
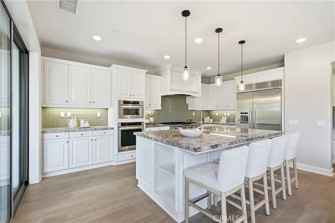
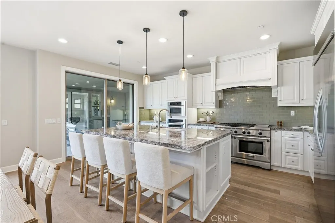
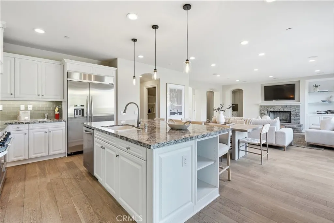
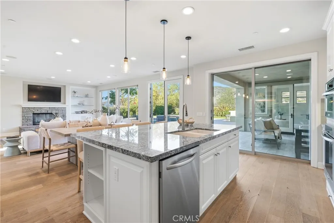
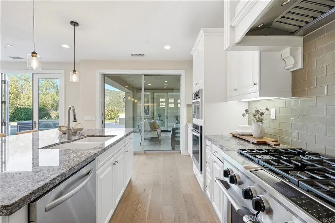
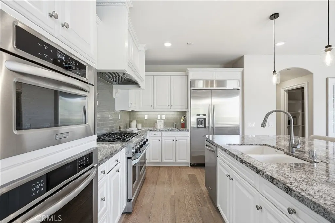
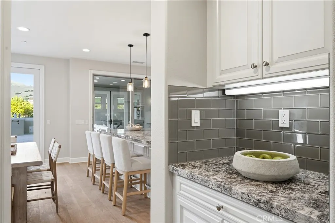
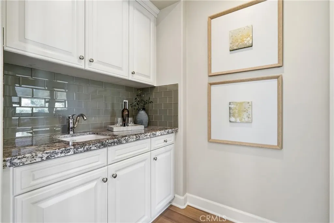
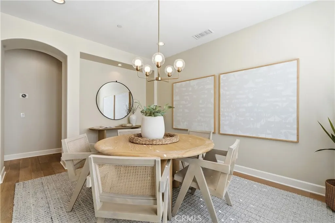
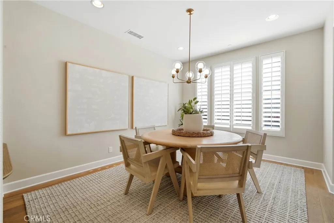
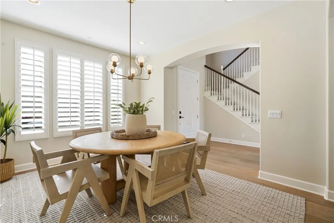
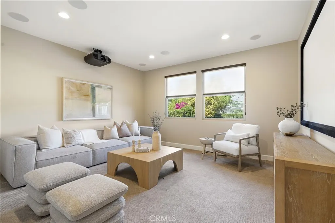
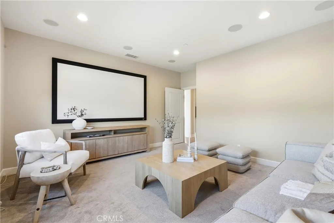
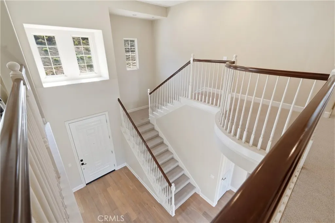
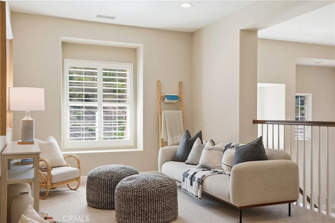
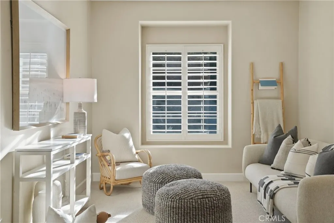
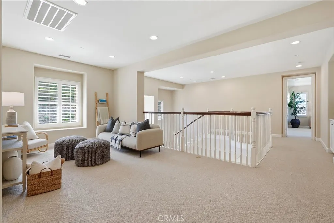
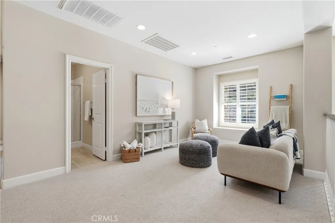
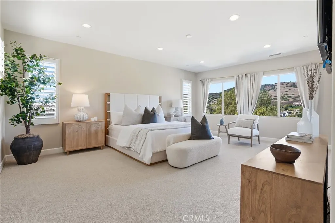
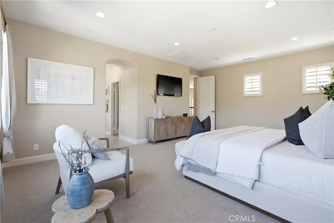
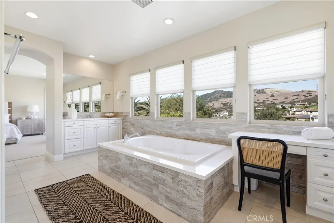
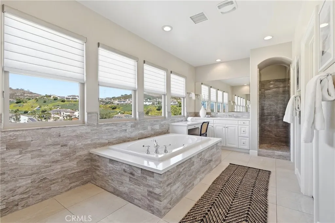
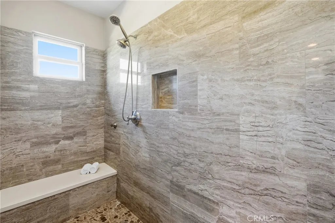
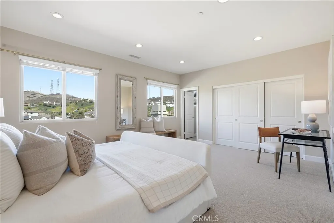
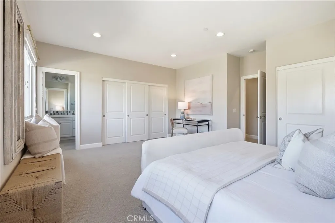
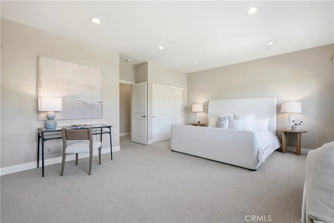
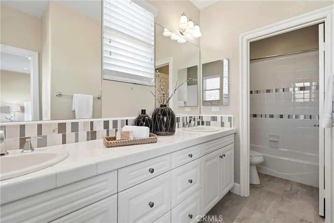
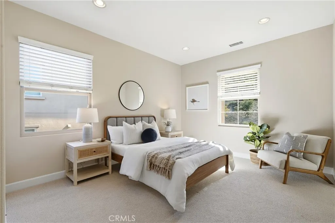
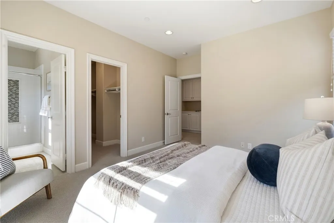
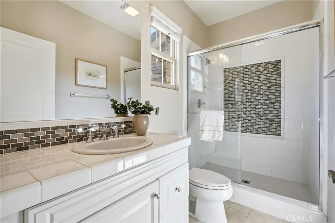
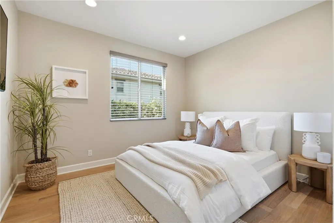
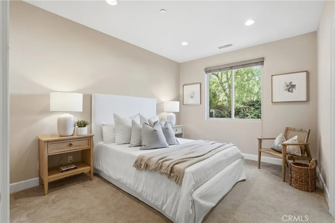
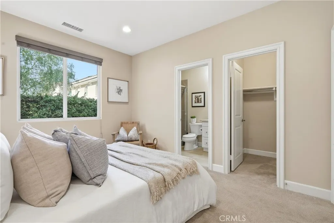
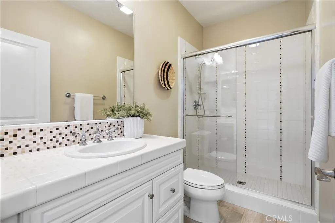
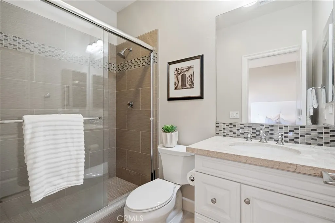
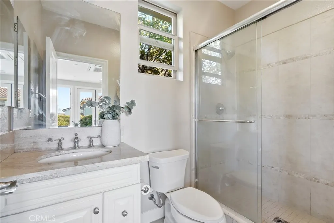
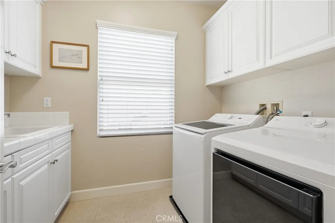
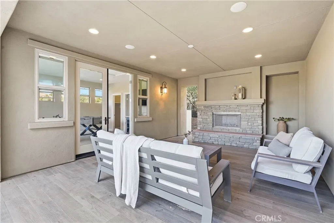
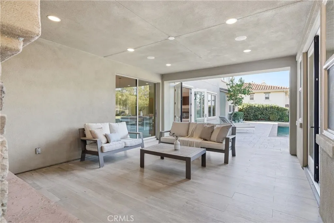
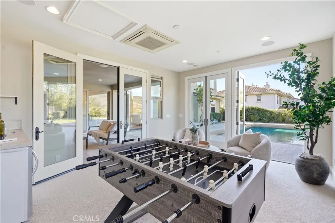
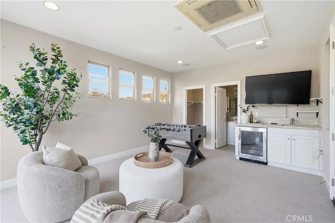
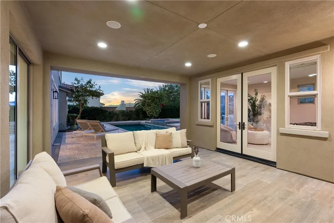
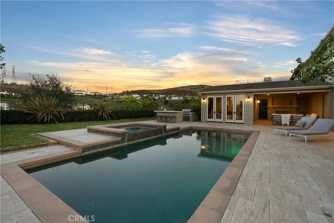
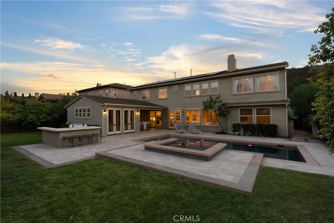
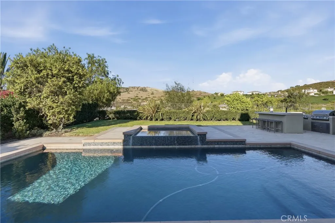
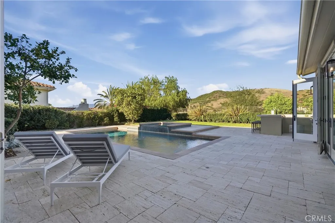
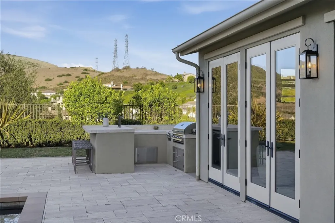
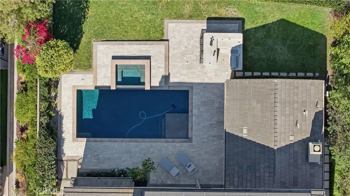
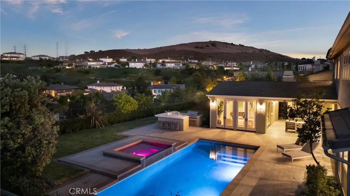
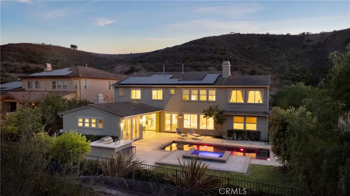
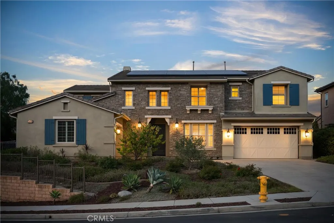
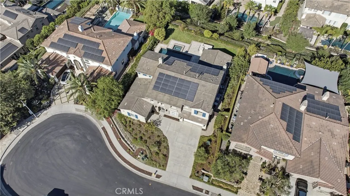
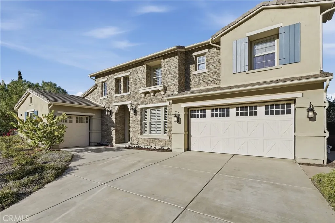
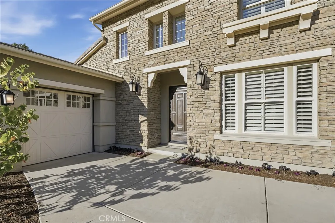
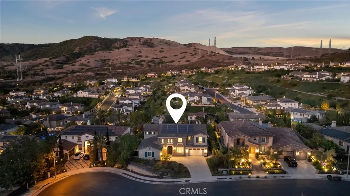
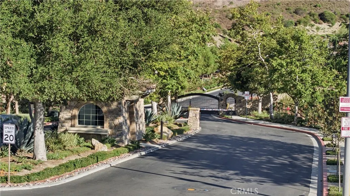
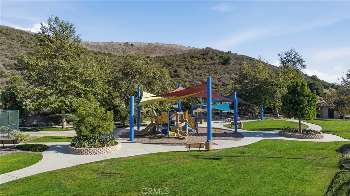
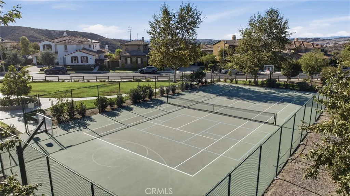
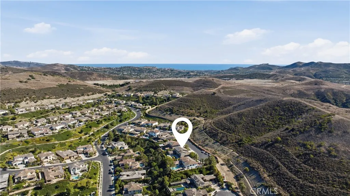
Welcome to 31800 Paseo Tarazona, an exceptional estate nestled within the prestigious gated Mirador community. Perfectly positioned on one of the neighborhood's most desirable cul-de-sac streets, this home offers privacy, breathtaking views, and resort-style living. Set on an elevated lot with no future development across the way, the property enjoys expansive hillside views while offering a private backyard. Directly across from scenic hiking trails, this setting truly embraces Southern California living. Designed for both everyday comfort and entertaining, this floor plan features 4 main house bedrooms, a dedicated office, theater room, generous loft, and a rare detached casita. The theater room can easily function as a 6th bedroom, playroom, or additional living space, while the upstairs loft includes a full bathroom and can easily be converted as another bedroom. One of the home's most sought-after features is the detached casita, found in only a handful of Mirador homes. Complete with French doors opening to the pool, a full bathroom, walk-in closet, and wet bar, it is ideal for multigenerational living space, private office, home gym, or pool house. The heart of the home showcases a chef's kitchen with a commercial-grade range, stainless steel appliances, granite countertops, an oversized island, and abundant cabinetry. The great room flows through oversized glass doors to the covered California room with fireplace, creating effortless indoor-outdoor living. The backyard is highlighted by an immaculate saltwater pool and spa, built-in BBQ, mature landscaping, and exceptional privacy. Upstairs, the primary suite features a spa-inspired bathroom with a soaking tub, oversized walk-in shower, dual vanities, and two walk-in closets. Two additional ensuite bedrooms, the loft, and an oversized laundry room complete the upper level. Additional highlights include owned solar, brand-new dual tankless water heaters, EV charging, fresh interior paint, and two separate garages with parking for four vehicles. Residents enjoy nearby hiking and equestrian trails, parks, tennis courts, award-winning schools, and are just minutes from historic downtown San Juan Capistrano, Dana Point Harbor, world-class beaches, shopping, dining, and freeway access. Combining one of Mirador's most desirable floor plans with exceptional privacy, breathtaking views, and resort-style amenities, this home offers an extraordinary opportunity to experience luxury coastal living.
| Price History | |
|---|---|
| 7/23/2026 | Listed $3,199,000 |
General Features
| Living Area | 4399 |
|---|---|
| Sewer | Public Sewer |
| Heating | Central |
| Cooling | Central Air |
| Utilities | Cable Not Available,Electricity Connected,Natural Gas Connected,Phone Available,Sewer Connected,Water Connected |
| Possession | Close Of Escrow |
| Roof | Tile |
| Appliances | 6 Burner Stove,Gas Oven,Gas Range,Microwave,Refrigerator,Range Hood,Dryer,Washer |
| HOA Fee | 350 |
| Garage Spaces | 4 |
| Patio/Porch Features | Open,Patio |
| Architectural Style | Mediterranean |
| Pool Features | In Ground,Pebble,Private,Salt Water |
| Security Features | Gated Community |
| Construction Materials | Block,Drywall,Stone |
| Year Built | 2014 |
| Electric | 220 Volts |
| View | Canyon,Hills |
| Stories Count | 2 |
| Levels | Two |
| Property Subtype | Single Family Residence |
| Community Features | Biking,Curbs,Hiking,Horse Trails,Mountainous,Rural,Sidewalks,Gated |
| Accessibility | None |
| Assoc Fee Paid Per | Monthly |
| County | Orange |
| New Construction | false |
| Property Type | Residential |
| Association Amenities | Controlled Access,Playground,Pickleball,Tennis Court(s),Trail(s) |
| HOA | true |
| Attached Garage | true |
| Subdivision Name | Rancho San Juan (RSJ) |
| Garage Y/N | true |
| Other Structures | Second Garage,Guest House Detached |
| Full Baths | 6 |
| Special Listing Conditions | Standard |
| Status | Active |
| Directions | Avenida La Pata to Stallion Ridge, Left on Via Granada, right on Via Salamanca, right on Paseo Tarazona |
| City | San Juan Capistrano |
| Disclosures | Covenants/Restrictions Disclosure |
| Association Name | Rancho San Juan |
| Entry Location | 1 |
| Senior Community Y/N | false |
| High School District | Capistrano Unified |
| Open Parking Spaces | 3 |
| Number Of Units Total | 1 |
| MLS Area | OR - Ortega/Orange County |
| Lot Size Units | Square Feet |
| Lot Size Square Feet | 12163 |
| Listing Terms | Cash,Conventional,FHA,Fannie Mae,VA Loan |
| Spa Features | Heated,In Ground |
| Property Attached Y/N | false |
| Land Lease Y/N | false |
| Current Financing | Conventional |
| Property Condition | Updated/Remodeled |
| Additional Parcels Y/N | false |
| Lease Considered Y/N | false |
| Structure Type | House |
| Living Area Units | Square Feet |
| Standard Status | Active |
| Occupancy Type | Vacant |
| Year Built Source | Public Records |
| Tax Lot | 34 |
| Property Sub Type Additional | Single Family Residence |
| PostalCity | SAN JUAN CAPISTRANO |
Interior Features
| Interior Amenities | Separate/Formal Dining Room,Granite Counters,High Ceilings,Pantry,Recessed Lighting,Bedroom on Main Level,Primary Suite,Walk-In Closet(s) |
|---|---|
| Flooring | Carpet,Wood |
| Fireplace Features | Family Room,Gas |
| Total Stories | 2 |
| Common Walls | No Common Walls |
| Air Conditioning Y/N | true |
| Heating Y/N | true |
| Window Features | Double Pane Windows |
| Fireplace Y/N | true |
| Half Baths | 1 |
| Laundry Features | Washer Hookup,Electric Dryer Hookup,Gas Dryer Hookup,Laundry Room,Upper Level |
| Total Bedrooms | 5 |
| Entry Level | 1 |
| Main Level Bedrooms | 2 |
| Main Level Bathrooms | 2 |
| LivingAreaSource | Assessor |
| Total Baths | 7 |
Exterior Features
| Exterior Amenities | Barbecue |
|---|---|
| Fencing | Block,Wrought Iron |
| Parking Features | Door-Multi,Direct Access,Door-Single,Garage Faces Front,Garage,Paved,Private |
| Lot Features | 0-1 Unit/Acre |
| Water Source | Public |
| Total Parking | 7 |
| Lot Size Area | 12163 |
| Foundation Details | Slab |
| Spa | true |
| Lot Size Acres | 0.2792 |
| Private Pool | true |
| Lot Size Source | Assessor |
| Horse Amenities | Riding Trail |
Amenities
- Foreclosure
- Views
- Short Sale
- New Construction
- Adult 55+
- Lease To Own
- No HOA Fees
- Furnished
- Primary On Main
- Air Conditioning
- Seller Finance
- Green
- Fixer Upper
- Horse
- Golf
- Fireplace
- Deck
- Garage
- Basement
- Pool
Property vs Single Family Average in 92675
Price
Year Built
 Based on information from California Regional Multiple Listing Service, Inc. as of September 12, 2026 2:16 AM UTC This information is for your personal, non-commercial use and may not be used for any purpose other than to identify prospective properties you may be interested in purchasing. Display of MLS data is usually deemed reliable but is NOT guaranteed accurate by the MLS. Buyers are responsible for verifying the accuracy of all information and should investigate the data themselves or retain appropriate professionals. Information from sources other than the Listing Agent may have been included in the MLS data. Unless otherwise specified in writing, Broker/Agent has not and will not verify any information obtained from other sources. The Broker/Agent providing the information contained herein may or may not have been the Listing and/or Selling Agent.
