
Address
26370 Paseo Horizonte, San Juan Capistrano, CA
Price
$ 2,580,000
Property Attributes
- MLS#OC26149635
- TypeSingle Family
- Listing Status Active
- CountyOrange
- CitySan Juan Capistrano
- Area Ortega/Orange County
- NeighborhoodRancho San Juan (RSJ)
- Zip92675
- Style
- Year Built2021
- Price$ 2,580,000
- Bedrooms4
- Full Bathrooms3
- Half Bathrooms2
- Sqr Footage3054
- Lot Size0.0918 Acres
Data Source:
California Regional MLS (CRMLS)
Property Description
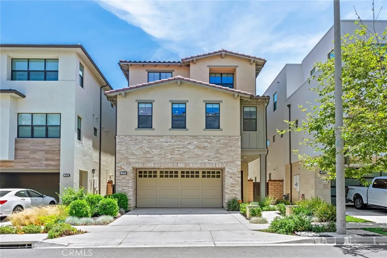
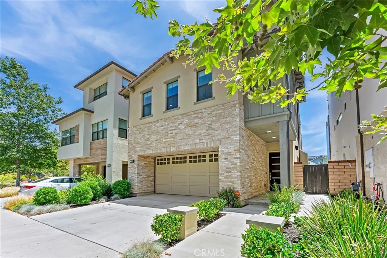
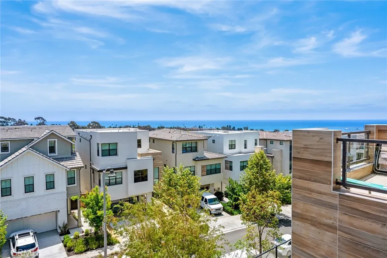
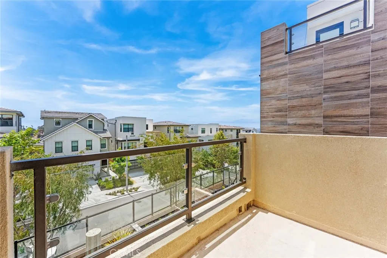
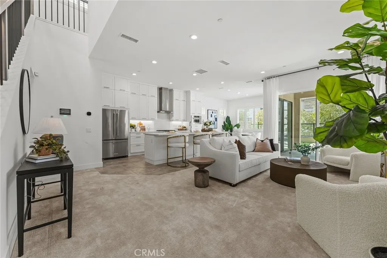
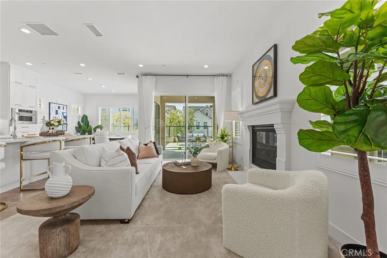
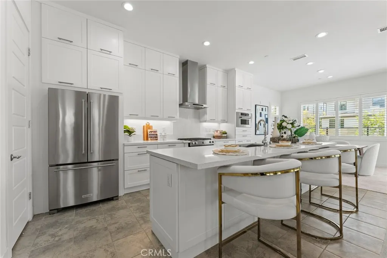
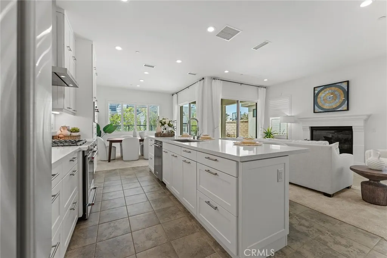
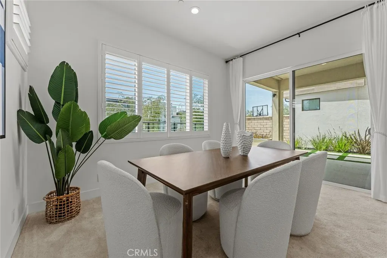
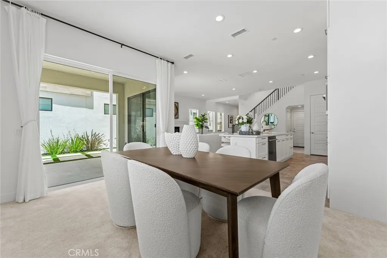
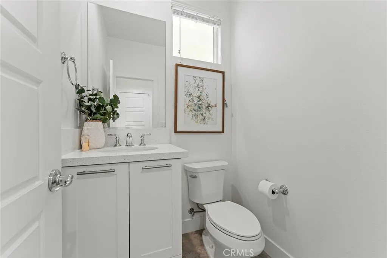
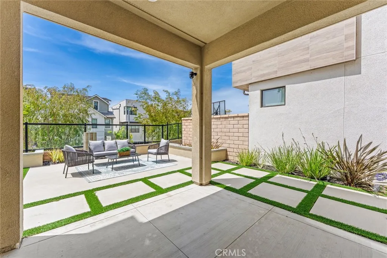
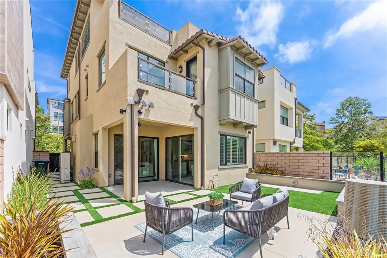
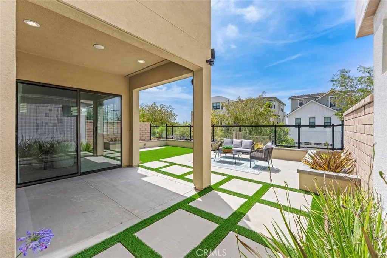
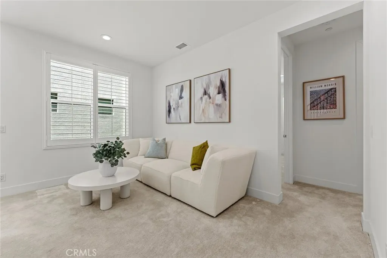
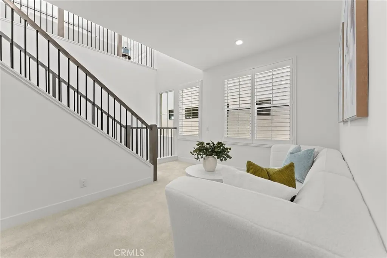
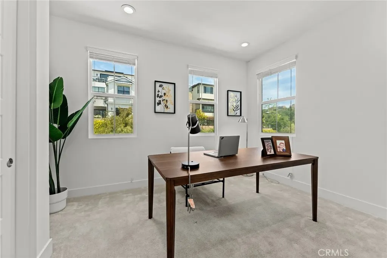
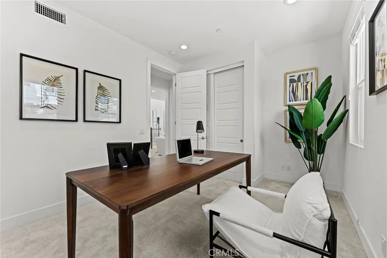
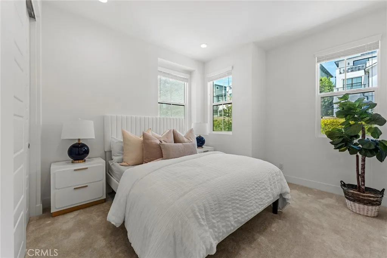
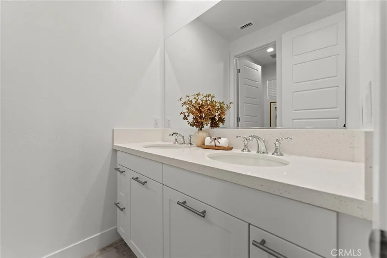
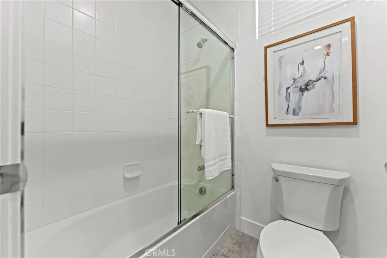
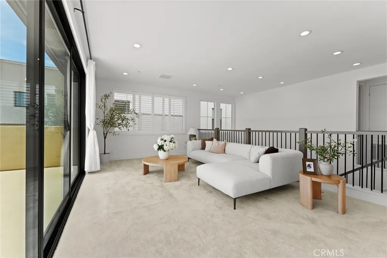
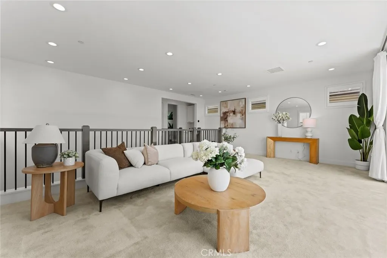
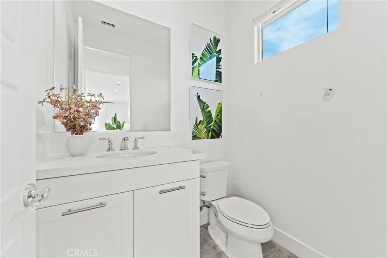
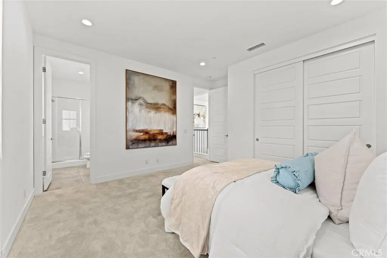
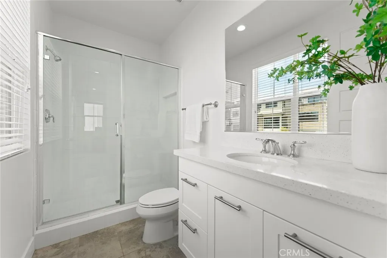
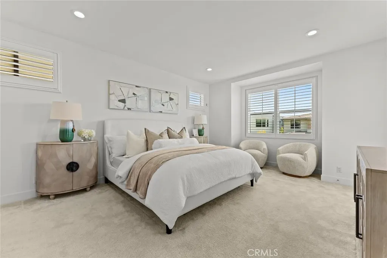
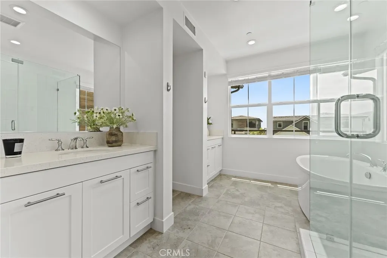
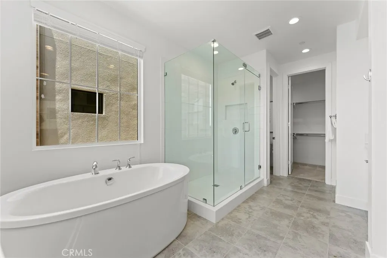
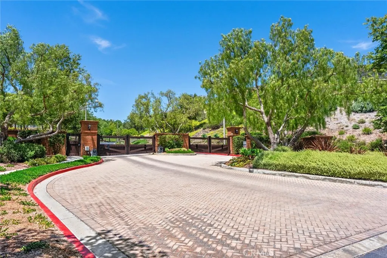
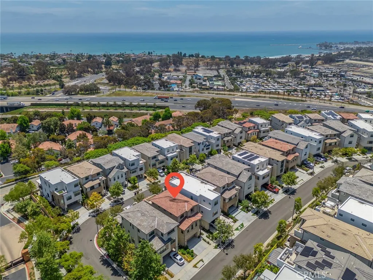
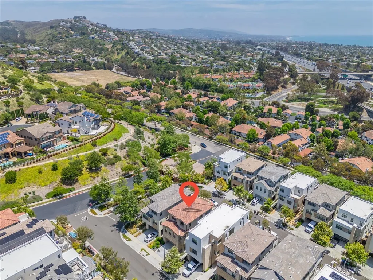
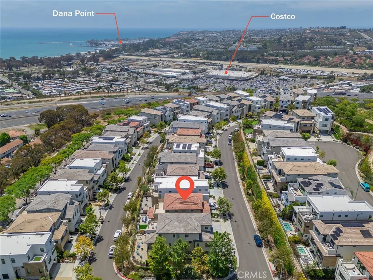
Perched within the coveted, gated enclave of Harbor View at Pacifica San Juan, this exceptional modern masterpiece offers a rare blend of elevated coastal luxury and 180+ degree panoramic views of the ocean, white water, Dana Point Harbor, mountains, sunsets, and city lights. Situated on a highly desirable single-loaded street, this 4-bedroom, 3 full-bathroom, 2 half-bathroom residence seamlessly pairs sophisticated architectural design with an open-concept layout tailored for effortless entertaining. The main level features a gourmet chef’s kitchen anchored by an oversized artisan island, premium cooktop, and top-tier stainless steel appliances, including a built-in refrigerator. The garage is equipped with an EV charger. Upstairs, the luxurious Primary Suite serves as a private sanctuary, boasting a view-inspired balcony, a massive walk-in closet, and a spa-like bath complete with an upgraded frameless shower and a soaking tub framed by scenic windows. A versatile loft workspace and two additional well-appointed bedrooms complete the second floor. The crown jewel of the home is the spectacular third-story entertainment level. Here, a massive bonus room with dual multi-panel sliding doors opens to an expansive viewing deck, delivering breathtaking, uninterrupted vistas of the Pacific Ocean. This floor also hosts a guest bedroom with an en-suite bath and a separate powder room. Conveniently located just minutes from the newly revitalized Dana Point Harbor and Capistrano Beach, residents also enjoy exclusive access to Club Pacifica's resort-style amenities, including a private clubhouse, state-of-the-art fitness center, spa, and sparkling pool.
| Price History | |
|---|---|
| 7/10/2026 | Listed $2,580,000 |
General Features
| Living Area | 3054 |
|---|---|
| Sewer | Public Sewer |
| Heating | Central |
| Cooling | Central Air |
| Possession | Negotiable |
| Appliances | Dishwasher,Electric Oven,Gas Cooktop,Microwave,Refrigerator,Dryer,Washer |
| HOA Fee | 475 |
| Garage Spaces | 2 |
| Patio/Porch Features | Deck |
| Pool Features | Community,Association |
| Year Built | 2021 |
| Electric | 220 Volts in Garage |
| View | Hills,Ocean |
| Levels | Three Or More |
| Property Subtype | Single Family Residence |
| Community Features | Street Lights,Sidewalks,Pool |
| Accessibility | Safe Emergency Egress from Home |
| Assoc Fee Paid Per | Monthly |
| County | Orange |
| New Construction | false |
| Property Type | Residential |
| Association Amenities | Clubhouse,Controlled Access,Fitness Center,Maintenance Grounds,Outdoor Cooking Area,Barbecue,Pool,Spa/Hot Tub,Trail(s) |
| HOA | true |
| Attached Garage | true |
| Contingency | All information is deemed reliable but not guaranteed. Buyers are advised to independently verify all information and conduct their own due diligence. |
| Subdivision Name | Rancho San Juan (RSJ) |
| Garage Y/N | true |
| Full Baths | 3 |
| Special Listing Conditions | Standard |
| Status | Active |
| Directions | None |
| City | San Juan Capistrano |
| Association Name | Pacifica San Juan Community HOA |
| Entry Location | Front |
| Senior Community Y/N | false |
| High School District | Capistrano Unified |
| Number Of Units Total | 1 |
| MLS Area | OR - Ortega/Orange County |
| Lot Size Units | Square Feet |
| Lot Size Square Feet | 4000 |
| Listing Terms | Conventional |
| Spa Features | Community |
| Property Attached Y/N | false |
| Land Lease Y/N | false |
| Current Financing | None |
| Additional Parcels Y/N | false |
| Lease Considered Y/N | false |
| Structure Type | House |
| Living Area Units | Square Feet |
| Standard Status | Active |
| Occupancy Type | Vacant |
| Year Built Source | Public Records |
| Tax Lot | 2 |
| Property Sub Type Additional | Single Family Residence |
| PostalCity | SAN JUAN CAPISTRANO |
Interior Features
| Interior Amenities | Breakfast Bar,Separate/Formal Dining Room,High Ceilings,Pantry,Quartz Counters,Storage,All Bedrooms Up,Loft,Primary Suite,Walk-In Pantry,Walk-In Closet(s) |
|---|---|
| Fireplace Features | Living Room |
| Total Stories | 3 |
| Common Walls | No Common Walls |
| Air Conditioning Y/N | true |
| Heating Y/N | true |
| Fireplace Y/N | true |
| Half Baths | 2 |
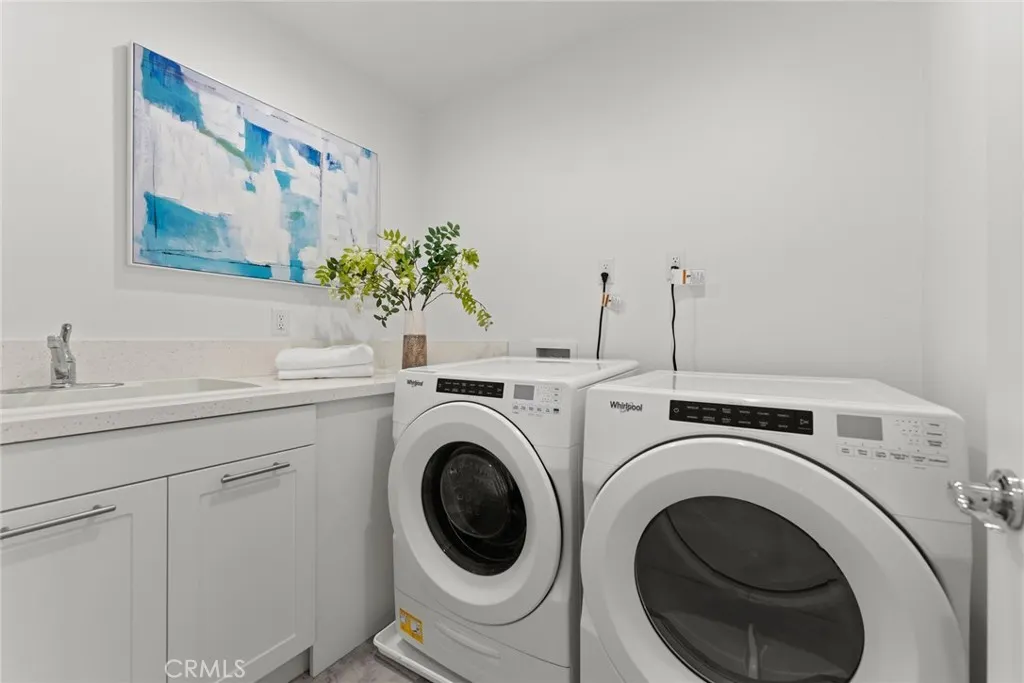
| Laundry Features | Laundry Room,Upper Level |
| Total Bedrooms | 4 |
| Entry Level | 1 |
| Main Level Bathrooms | 1 |
| LivingAreaSource | Assessor |
| Total Baths | 5 |
Exterior Features
| Lot Features | Paved,Sprinkler System,Yard |
|---|---|
| Water Source | Public |
| Total Parking | 2 |
| Inclusions | EV charger, refrigerator, washer and dryer |
| Lot Size Area | 4000 |
| Spa | true |
| Lot Dimensions | 4000 |
| Lot Size Acres | 0.0918 |
| Private Pool | false |
| Lot Size Source | Assessor |
Amenities
- Foreclosure
- Views
- Short Sale
- New Construction
- Adult 55+
- Lease To Own
- No HOA Fees
- Furnished
- Primary On Main
- Air Conditioning
- Seller Finance
- Green
- Fixer Upper
- Horse
- Golf
- Fireplace
- Deck
- Garage
- Basement
- Pool
Property vs Single Family Average in 92675
Price
Year Built
 Based on information from California Regional Multiple Listing Service, Inc. as of September 12, 2026 2:16 AM UTC This information is for your personal, non-commercial use and may not be used for any purpose other than to identify prospective properties you may be interested in purchasing. Display of MLS data is usually deemed reliable but is NOT guaranteed accurate by the MLS. Buyers are responsible for verifying the accuracy of all information and should investigate the data themselves or retain appropriate professionals. Information from sources other than the Listing Agent may have been included in the MLS data. Unless otherwise specified in writing, Broker/Agent has not and will not verify any information obtained from other sources. The Broker/Agent providing the information contained herein may or may not have been the Listing and/or Selling Agent.
