
Address
31891 Paseo Navarra, San Juan Capistrano, CA
Price
$ 3,499,000
Property Attributes
- MLS#OC26074861
- TypeSingle Family
- Listing Status Active Under Contract
- CountyOrange
- CitySan Juan Capistrano
- Area Ortega/Orange County
- NeighborhoodRancho San Juan (RSJ)
- Zip92675
- Style
- Year Built2014
- Price$ 3,499,000
- Bedrooms5
- Full Bathrooms5
- Half Bathrooms1
- Sqr Footage5120
- Lot Size0.2799 Acres
Data Source:
California Regional MLS (CRMLS)
Property Description
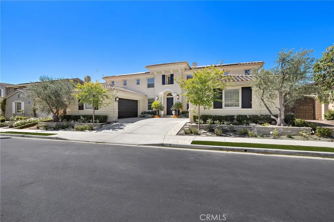
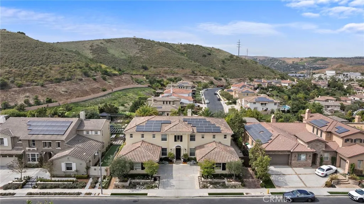
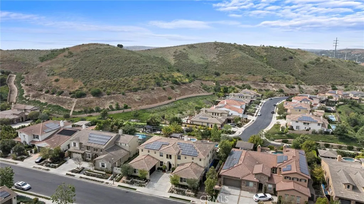
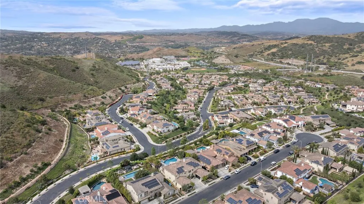
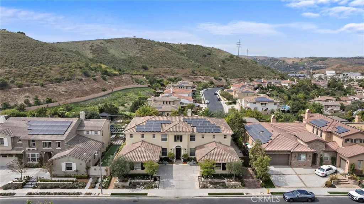
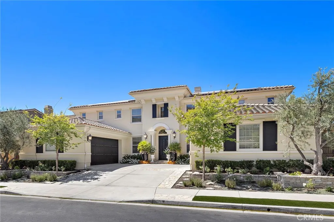
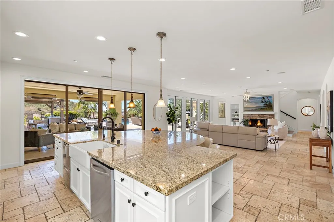
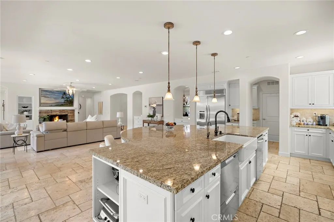
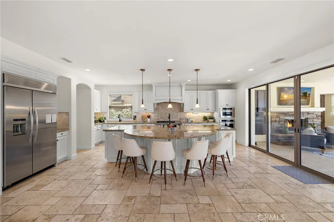
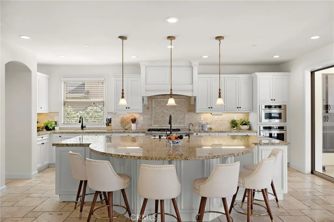
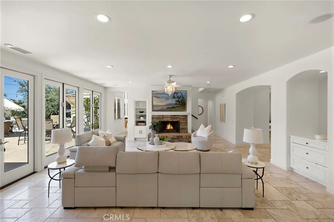
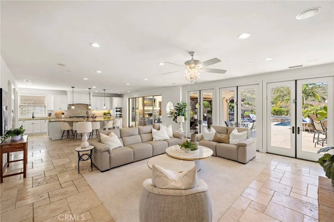
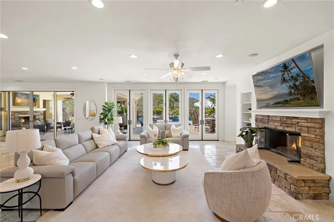
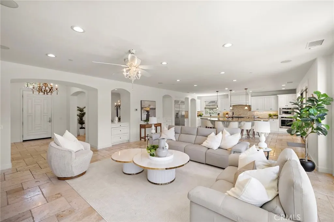
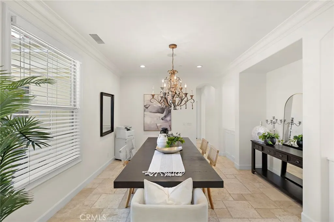
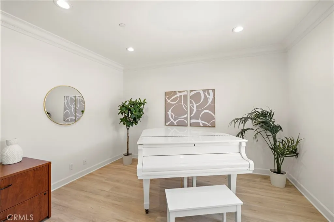
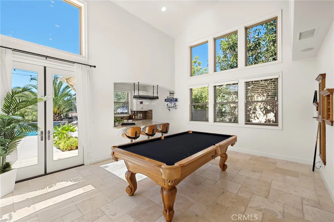
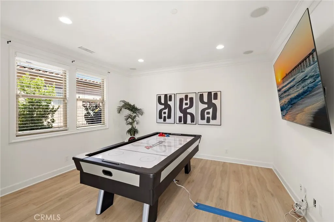
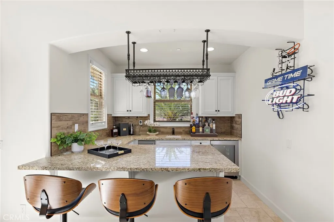
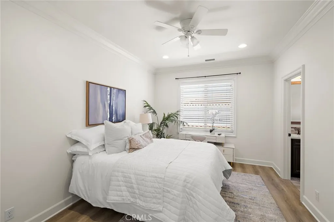
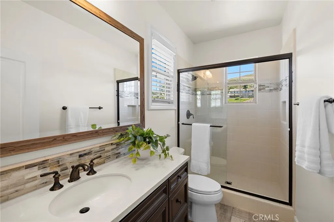
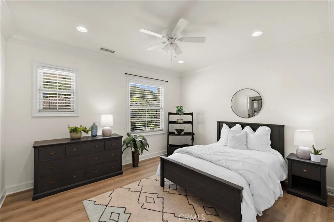
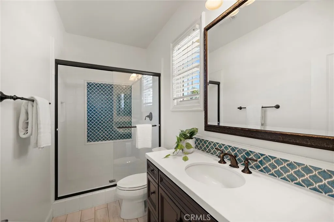
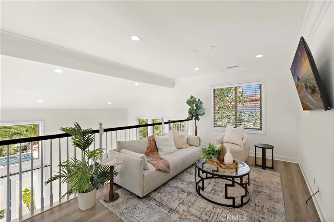
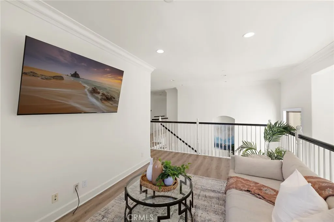
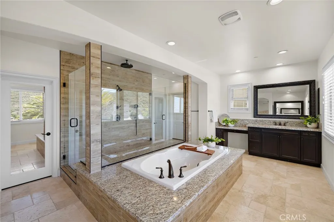
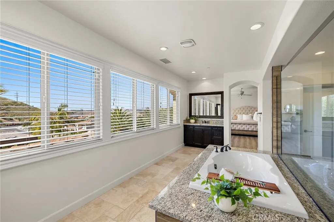
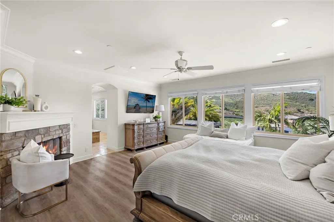
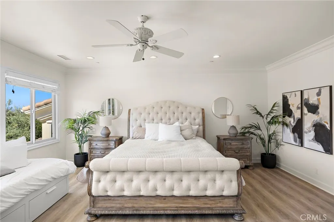
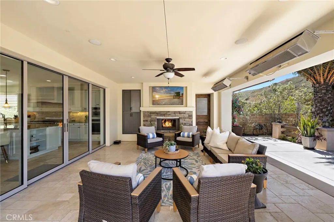
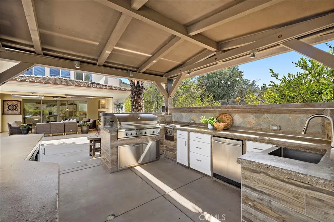
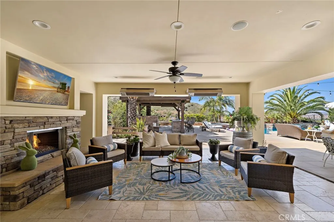
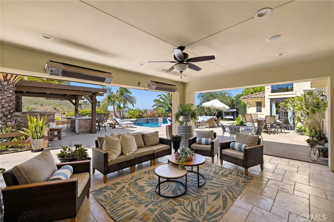
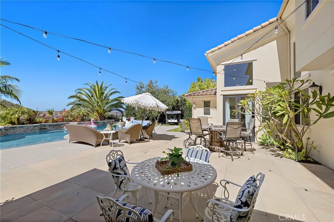
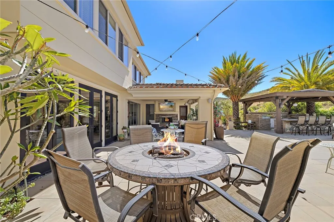
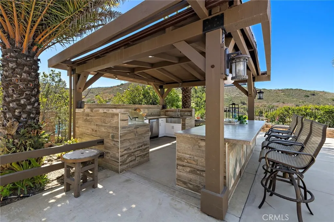
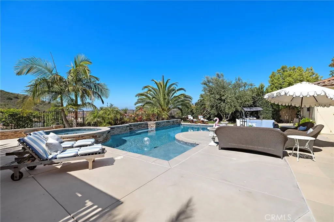
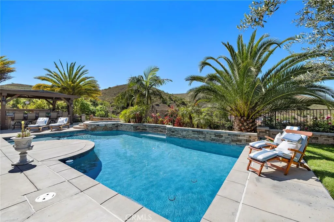
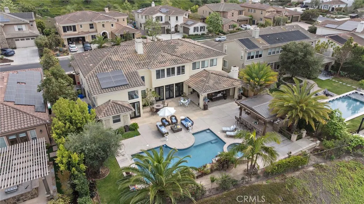
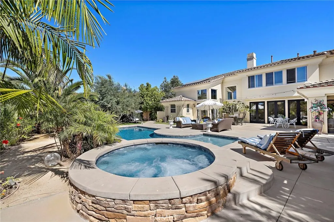
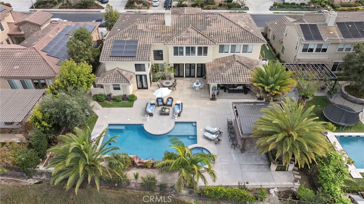
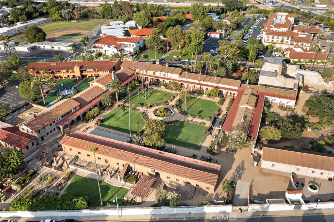
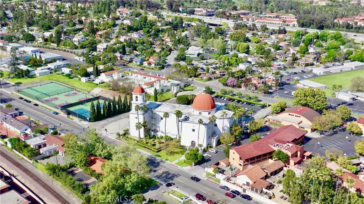
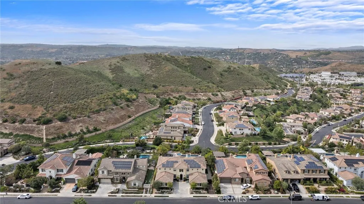
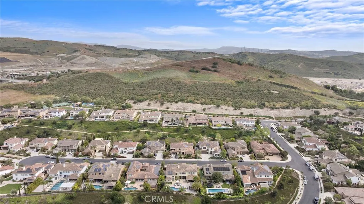
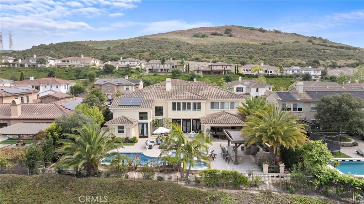
Situated on an expansive lot, this Mirador Plan 6 Italian Villa by Woodbridge Pacific is where stylish architecture blends seamlessly with luxury and comfort. Located in the desirable Whispering Hills community of Rancho San Juan, this special retreat is truly an experience—not just a home. A bright and open feel with abundant natural light welcomes you upon entry. Enjoy the incredible pool set against views of rolling hills and even the Saddleback Mountains—an ideal place to spend your time. The backyard also features the always-popular Capistrano Room, offering the feel of outdoor living with the comfort of indoor amenities. The functional floor plan and timeless design make this home ideal for both everyday living and entertaining. With approximately 5,120 square feet, the first level includes a bedroom with an en suite bathroom, a game room, a wet bar, and more. The second story features a spacious loft and four additional bedrooms. Inside, the home is equipped with high-end appliances, while the backyard boasts a full kitchen with custom cabinetry. Elegant chandeliers illuminate the foyer and main level, which showcases tumbled travertine flooring, while the upstairs features wide-plank luxury vinyl flooring. Additional highlights include a Trimlight system, built-in sound system, top-of-the-line pool equipment, and more. Conveniently located near award-winning schools, a variety of restaurants, iconic downtown San Juan Capistrano, shopping, picturesque beaches, and easy access to the 5 freeway and 241 toll road, this is a rare opportunity to own an exceptional estate.
| Middle School | High School |
|---|---|
| Marco Forester Middle School | San Juan Hills High School |
| Price History | |
|---|---|
| 4/7/2026 | Listed $3,888,000 |
| 6/3/2026 | 2$3,800,000 |
| 6/12/2026 | Listed $3,799,000 |
| 6/19/2026 | 3$3,699,000 |
| 7/10/2026 | 3$3,595,000 |
| 7/31/2026 | 3$3,499,000 |
General Features
| Living Area | 5120 |
|---|---|
| Sewer | Public Sewer |
| Heating | Central |
| Cooling | Central Air |
| Appliances | 6 Burner Stove,Barbecue |
| HOA Fee | 350 |
| Garage Spaces | 4 |
| Pool Features | In Ground,Pebble,Private |
| Exclusions | Personal items |
| Year Built | 2014 |
| View | Hills,Mountain(s),Panoramic |
| Stories Count | 2 |
| Levels | Two |
| Property Subtype | Single Family Residence |
| Community Features | Biking |
| Assoc Fee Paid Per | Monthly |
| County | Orange |
| New Construction | false |
| Property Type | Residential |
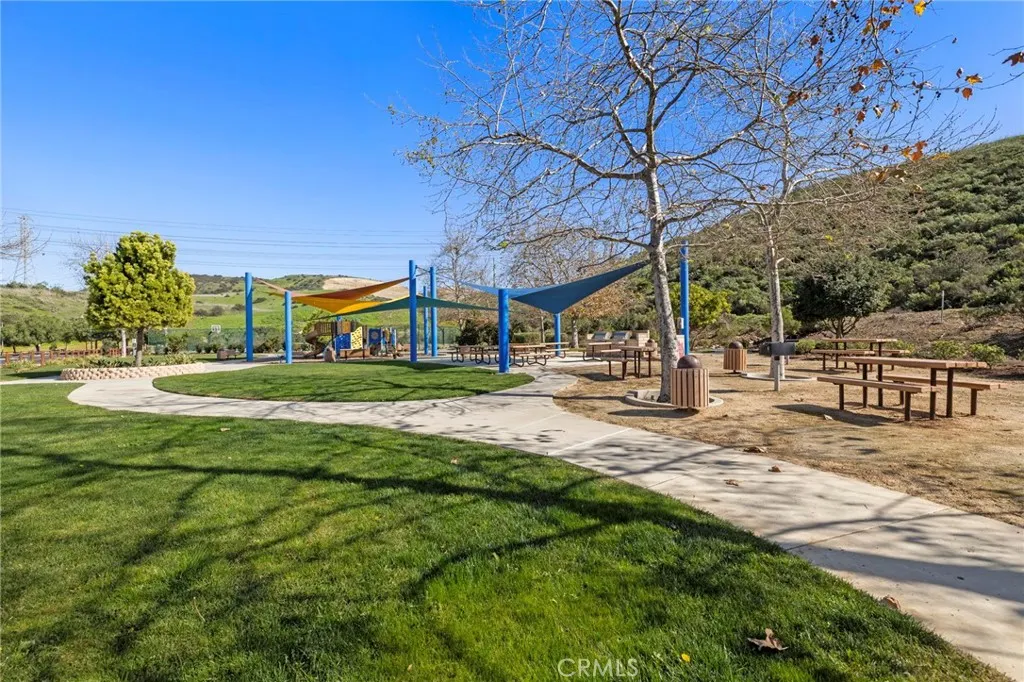
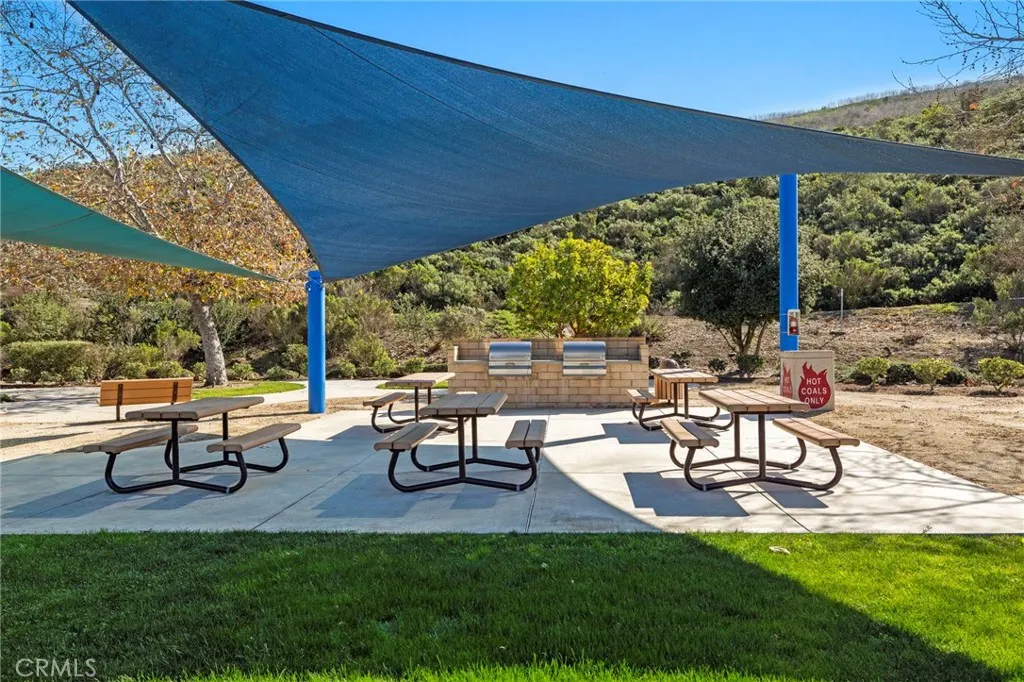
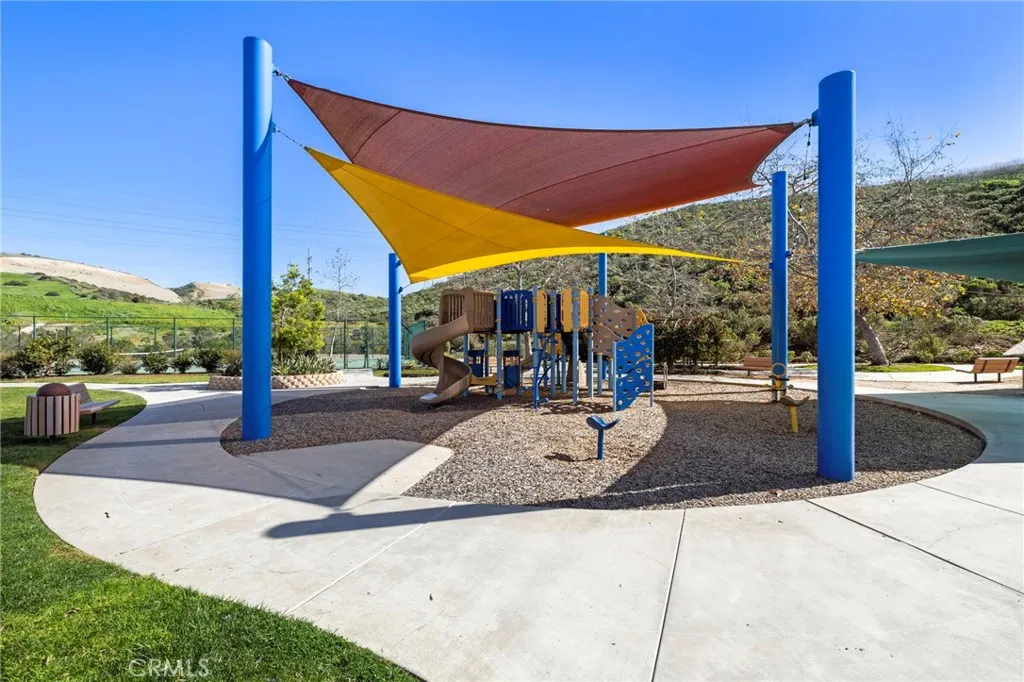
| Association Amenities | Controlled Access,Sport Court,Outdoor Cooking Area,Barbecue,Picnic Area,Playground,Pickleball |
| HOA | true |
| Attached Garage | true |
| Contingency | 10 day inspection contingency |
| Subdivision Name | Rancho San Juan (RSJ) |
| Garage Y/N | true |
| Full Baths | 5 |
| Special Listing Conditions | Standard |
| Status | Active Under Contract |
| Directions | Property is on right hand side, view side of Paseo Navarra |
| High School | San Juan Hills |
| City | San Juan Capistrano |
| Association Name | Whispering Hills |
| Entry Location | Ground level |
| Senior Community Y/N | false |
| High School District | Capistrano Unified |
| Number Of Units Total | 1 |
| MLS Area | OR - Ortega/Orange County |
| Lot Size Units | Square Feet |
| Lot Size Square Feet | 12193 |
| Listing Terms | Cash,Cash to New Loan |
| Property Attached Y/N | false |
| Land Lease Y/N | false |
| Middle/Junior High School | Marco Forester |
| Additional Parcels Y/N | false |
| Lease Considered Y/N | false |
| Structure Type | House |
| Living Area Units | Square Feet |
| Standard Status | Active Under Contract |
| Occupancy Type | Owner |
| Year Built Source | Public Records |
| Tax Lot | 84 |
| Property Sub Type Additional | Single Family Residence |
| Expected Active Date | 2026-04-09 |
| PostalCity | SAN JUAN CAPISTRANO |
Interior Features
| Interior Amenities | Granite Counters,High Ceilings,Bedroom on Main Level |
|---|---|
| Fireplace Features | Living Room,Outside |
| Total Stories | 2 |
| Common Walls | No Common Walls |
| Air Conditioning Y/N | true |
| Heating Y/N | true |
| Fireplace Y/N | true |
| Half Baths | 1 |
| Laundry Features | Inside,Laundry Room |
| Total Bedrooms | 5 |
| Entry Level | 1 |
| Main Level Bedrooms | 1 |
| Main Level Bathrooms | 2 |
| LivingAreaSource | Public Records |
| Total Baths | 6 |
Exterior Features
| Lot Features | 0-1 Unit/Acre |
|---|---|
| Water Source | Public |
| Total Parking | 4 |
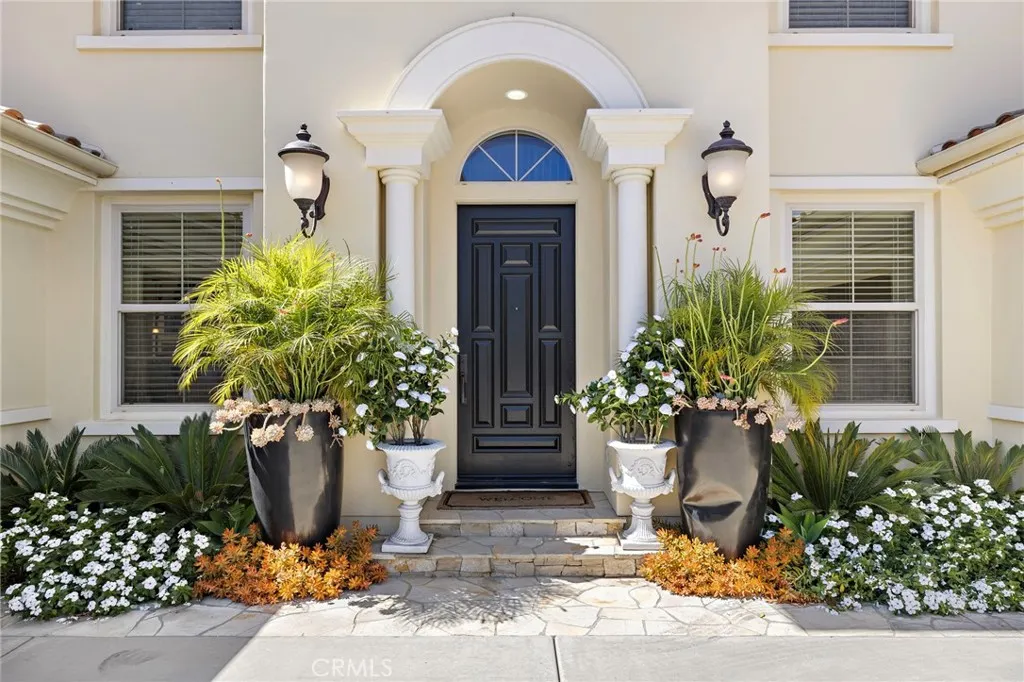
| Inclusions | Trimlight system, all chandeliers, pool equipment, security cameras, and the two large planters at the main entrance |
| Lot Size Area | 12193 |
| Lot Size Acres | 0.2799 |
| Private Pool | true |
| Lot Size Source | Public Records |
Amenities
- Foreclosure
- Views
- Short Sale
- New Construction
- Adult 55+
- Lease To Own
- No HOA Fees
- Furnished
- Primary On Main
- Air Conditioning
- Seller Finance
- Green
- Fixer Upper
- Horse
- Golf
- Fireplace
- Deck
- Garage
- Basement
- Pool
Property vs Single Family Average in 92675
Price
Year Built
 Based on information from California Regional Multiple Listing Service, Inc. as of September 13, 2026 2:08 AM UTC This information is for your personal, non-commercial use and may not be used for any purpose other than to identify prospective properties you may be interested in purchasing. Display of MLS data is usually deemed reliable but is NOT guaranteed accurate by the MLS. Buyers are responsible for verifying the accuracy of all information and should investigate the data themselves or retain appropriate professionals. Information from sources other than the Listing Agent may have been included in the MLS data. Unless otherwise specified in writing, Broker/Agent has not and will not verify any information obtained from other sources. The Broker/Agent providing the information contained herein may or may not have been the Listing and/or Selling Agent.
