
Address
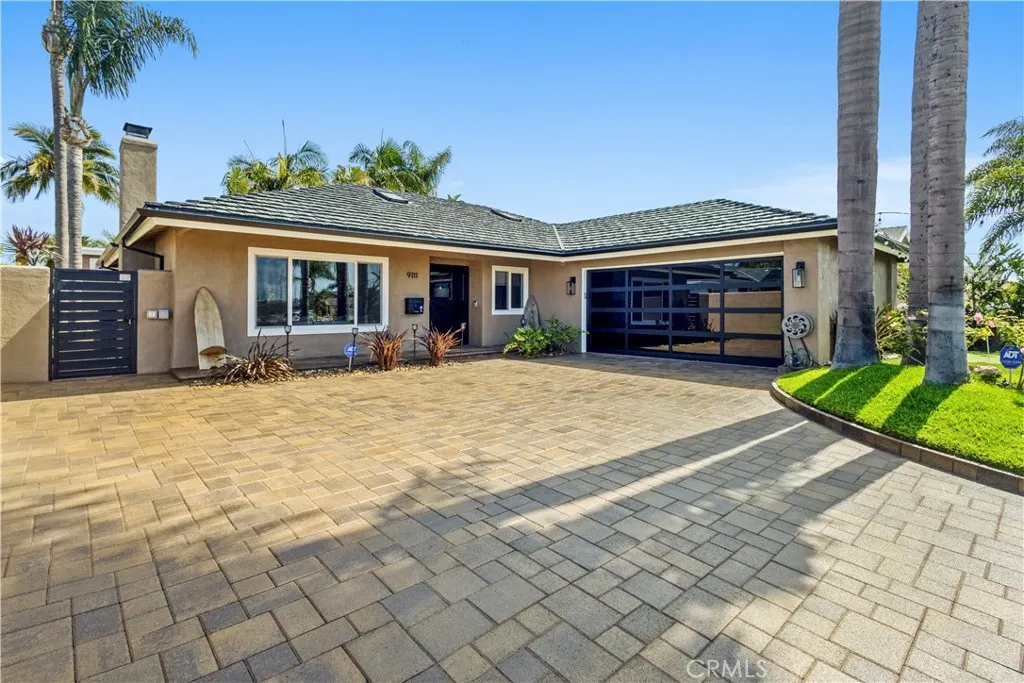
9111 Ellsworth, Huntington Beach, CA
Price
$ 1,595,000
Property Attributes
- MLS#OC26126009
- TypeSingle Family
- Listing Status Active
- CountyOrange
- CityHuntington Beach
- Area South Huntington Beach
- NeighborhoodSeabury (SEAB)
- Zip92646
- Style
- Year Built1966
- Price$ 1,595,000
- Bedrooms3
- Full Bathrooms2
- Half Bathrooms0
- Sqr Footage1400
- Lot Size0.1397 Acres
Data Source:
California Regional MLS (CRMLS)
Property Description
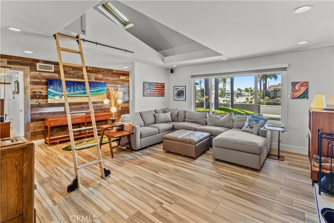
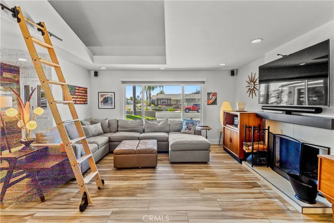
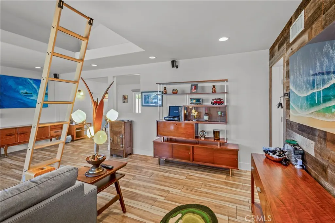
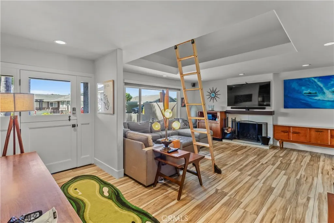
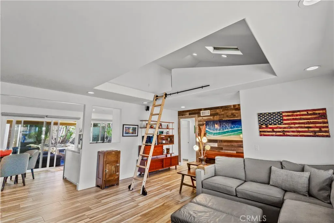
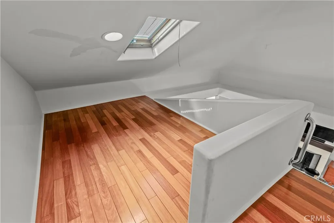
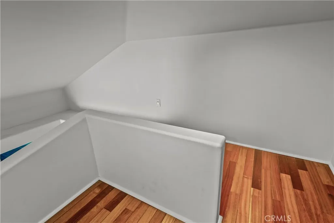
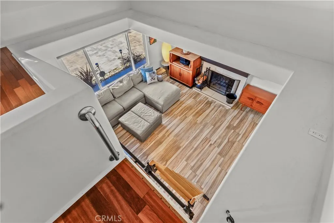
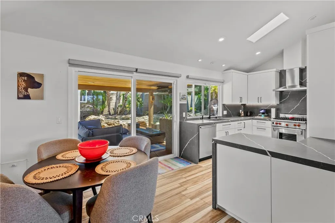
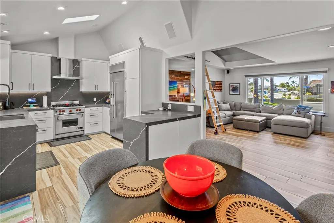
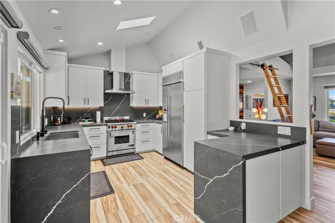
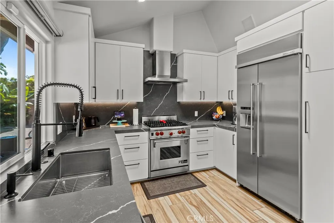
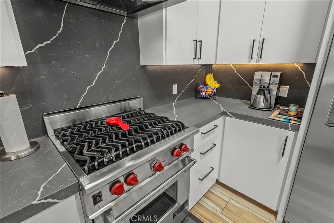
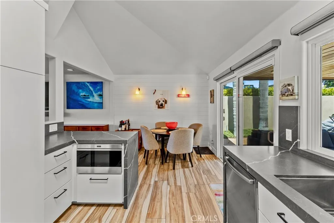
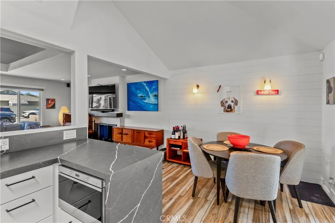
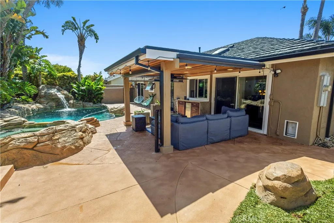
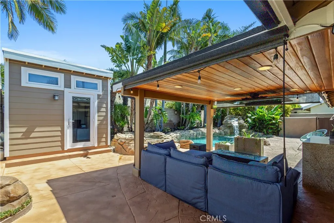
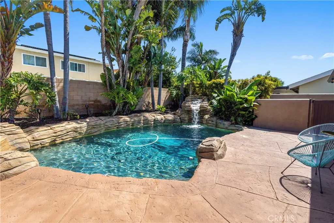
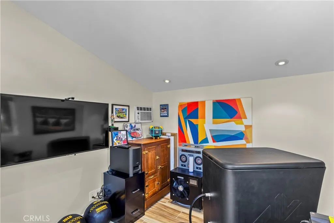
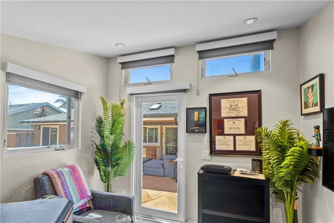
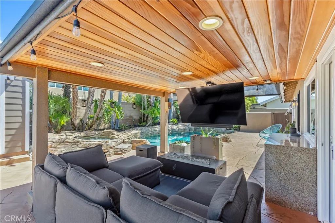
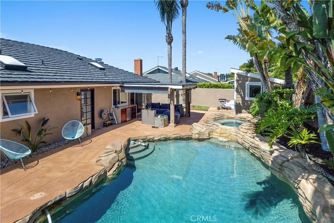
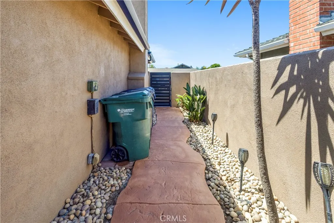
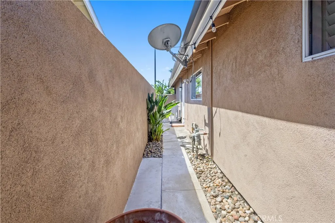
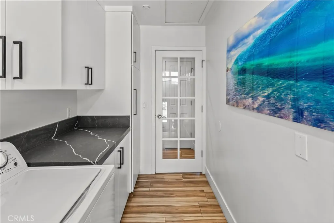
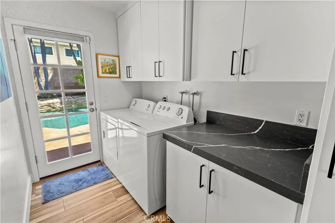
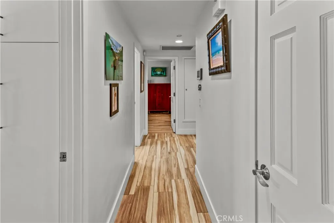
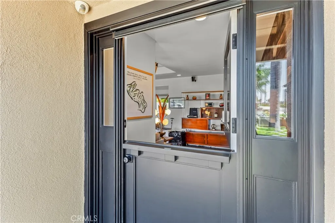
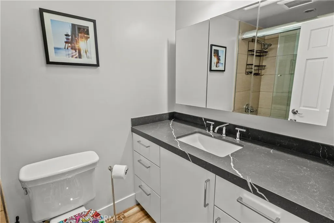
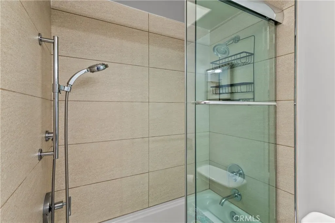
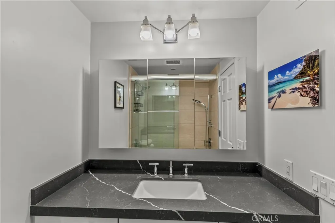
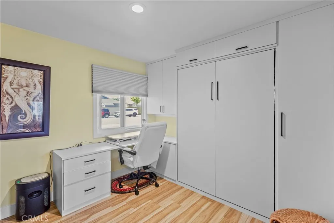
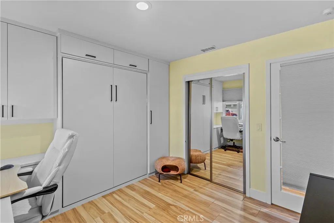
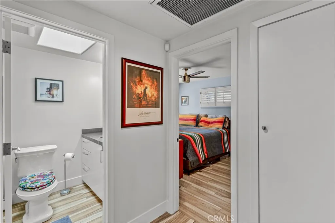
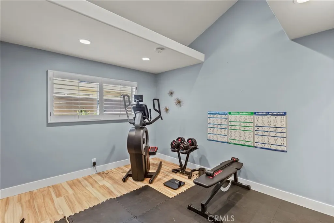
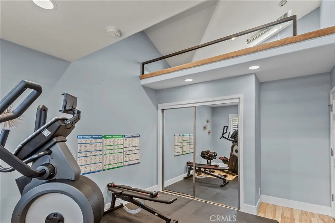
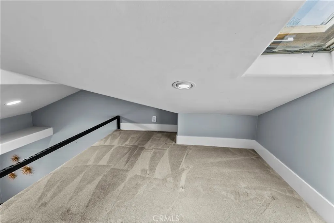
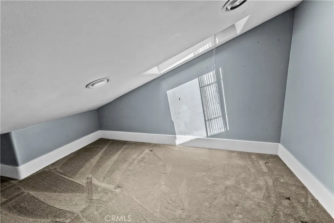
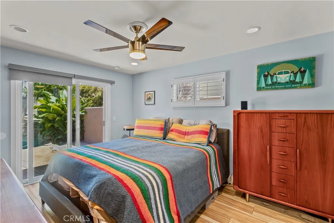
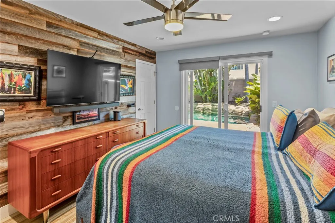
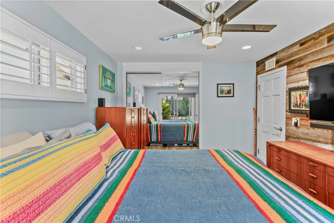
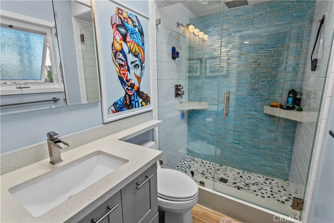
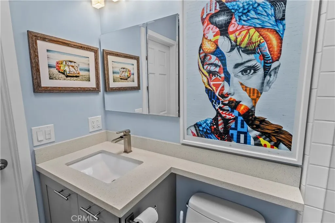
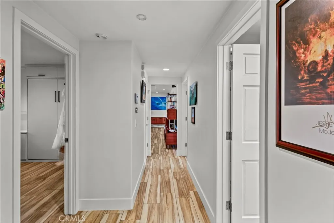
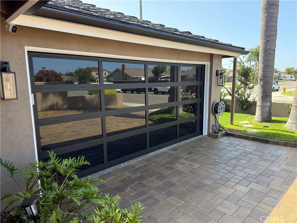
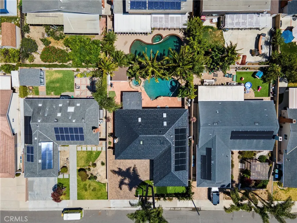
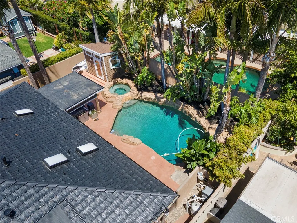
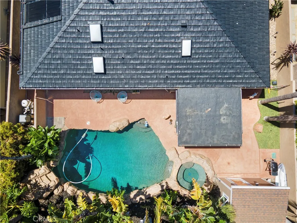
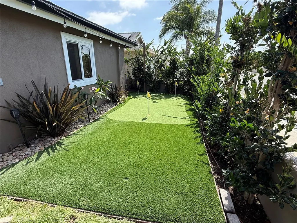
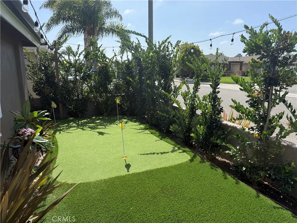
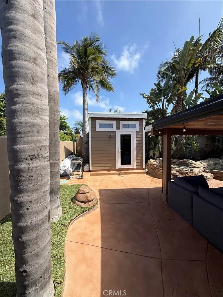
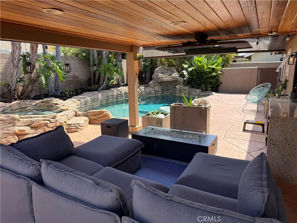
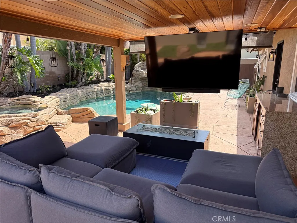
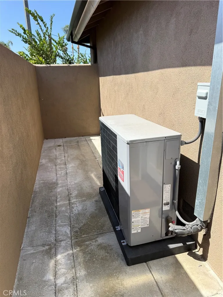
Priced Below Comps!!!...Welcome to a truly exceptional, fully remodeled residence where luxury, comfort, and functionality come together in perfect harmony. Thoughtfully redesigned from top to bottom, this stunning 3-bed, 2-bath home showcases quality craftsmanship, custom finishes, and extensive upgrades throughout. Step through the custom Dutch entry door into a bright, open living space featuring new flooring, recessed lighting, designer accent walls, Milgard windows and sliding doors, electric blinds, surround sound, CAT-5 wiring, and a Nest thermostat. The spectacular chef's kitchen is a showstopper, boasting premium Wolf appliances including a gas cooktop, oven, microwave, and ventilation hood, complemented by custom cabinetry, dual waterfall countertops, designer backsplash, shiplap accent wall, skylight, and a Frigidaire side-by-side refrigerator. The luxurious primary suite serves as a private retreat with a custom accent wall, recessed lighting, remodeled bath, cedar-lined closet with organizer system, new windows, and Milgard sliding doors. Secondary bedrooms feature cedar-lined closets, recessed lighting, new windows, custom built-ins, a Murphy bed, and 1 of 2 custom loft spaces built into the attic, creating unique bonus areas ideal for storage, reading nooks, gaming, hobbies, or imaginative flex space. Both bathrooms have been beautifully updated with designer finishes. The secondary bath features dual shower heads, new tile, skylight, vanity, and custom countertops. Additional improvements include a remodeled laundry room with custom cabinetry and counters, new HVAC system, new ductwork, updated heater, and abundant storage throughout. The enclosed patio expands the living space and creates the perfect indoor-outdoor environment for entertaining, complete with recessed lighting, custom serving counters, TV mount, and window coverings. Outside, the amenities continue with a large putting green, horseshoe pit, detached office/flex room, RV parking with dedicated 30-amp hookup, oversized driveway, fresh exterior paint, new garage door, custom garage cabinetry, attic pull-down ladder, upgraded electrical service, and additional storage solutions. Pool upgrades include a newer heater, pump, and solar pool-heating curtains, enhancing year-round enjoyment. Offering an extraordinary combination of designer upgrades, premium amenities, and attention to detail, this turnkey home delivers the ultimate Southern California lifestyle.
| Price History | |
|---|---|
| 6/10/2026 | Listed $1,775,000 |
| 8/5/2026 | 6$1,675,000 |
| 8/19/2026 | 5$1,595,000 |
General Features
| Living Area | 1400 |
|---|---|
| Sewer | Public Sewer |
| Heating | Central,Forced Air,Fireplace(s) |
| Cooling | Central Air,High Efficiency |
| Utilities | Cable Connected,Electricity Connected,Natural Gas Connected,Phone Connected,Sewer Connected,Water Connected |
| Roof | Metal |
| Appliances | Dishwasher,Free-Standing Range,Gas Cooktop,Gas Oven,Gas Range,Microwave,Refrigerator,Range Hood |
| Garage Spaces | 2 |
| Patio/Porch Features | Covered,Front Porch,Open,Patio,Stone |
| Architectural Style | Contemporary,Modern |
| Pool Features | Heated,In Ground,Private,Solar Heat |
| Security Features | Security System,Closed Circuit Camera(s) |
| Year Built | 1966 |
| View | Neighborhood |
| Stories Count | 1 |
| Levels | One |
| Property Subtype | Single Family Residence |
| Community Features | Curbs,Street Lights,Suburban,Sidewalks |
| County | Orange |
| New Construction | false |
| Property Type | Residential |
| HOA | false |
| Attached Garage | true |
| Subdivision Name | Seabury (SEAB) |
| Garage Y/N | true |
| Other Structures | Outbuilding |
| Full Baths | 2 |
| Special Listing Conditions | Standard |
| Status | Active |
| Directions | soputh of Indianapolis, East of Magnolia |
| City | Huntington Beach |
| Entry Location | 1 |
| Senior Community Y/N | false |
| High School District | Huntington Beach Union High |
| Number Of Units Total | 1 |
| MLS Area | 14 - South Huntington Beach |
| Lot Size Units | Square Feet |
| Lot Size Square Feet | 6086 |
| Listing Terms | Cash,Cash to New Loan,Conventional |
| Spa Features | Heated,In Ground,Private |
| Property Attached Y/N | false |
| Land Lease Y/N | false |
| Property Condition | Updated/Remodeled,Turnkey |
| Additional Parcels Y/N | false |
| Lease Considered Y/N | false |
| Structure Type | House |
| Living Area Units | Square Feet |
| Standard Status | Active |
| Occupancy Type | Vacant |
| Year Built Source | Assessor |
| Tax Lot | 10 |
| Property Sub Type Additional | Single Family Residence |
| PostalCity | HUNTINGTON BEACH |
Interior Features
| Interior Amenities | Breakfast Bar,Breakfast Area,Ceiling Fan(s),Separate/Formal Dining Room,Eat-in Kitchen,High Ceilings,Pull Down Attic Stairs,Stone Counters,Recessed Lighting,Wired for Data,All Bedrooms Down,Bedroom on Main Level,Main Level Primary |
|---|---|
| Fireplace Features | Decorative,Gas,Living Room,Outside,Wood Burning |
| Total Stories | 1 |
| Common Walls | No Common Walls |
| Air Conditioning Y/N | true |
| Heating Y/N | true |
| Window Features | Double Pane Windows,ENERGY STAR Qualified Windows |
| Fireplace Y/N | true |
| Laundry Features | Inside,Laundry Room |
| Total Bedrooms | 3 |
| Entry Level | 1 |
| Main Level Bedrooms | 3 |
| Main Level Bathrooms | 2 |
| LivingAreaSource | Assessor |
| Total Baths | 2 |
Exterior Features
| Exterior Amenities | Lighting,TV Antenna,Brick Driveway |
|---|---|
| Fencing | Block |
| Parking Features | Door-Single,Driveway,Driveway Up Slope From Street,Garage,RV Hook-Ups,RV Potential,RV Access/Parking,Garage Faces Side,See Remarks |
| Lot Features | Back Yard,Gentle Sloping,Lawn,Landscaped,Sprinklers Timer,Sprinkler System |
| Water Source | Public |
| Total Parking | 2 |
| Lot Size Area | 6086 |
| Spa | true |
| Lot Size Acres | 0.1397 |
| Road Surface Type | Paved |
| Private Pool | true |
| Lot Size Source | Assessor |
| Road Frontage Type | City Street |
Amenities
- Foreclosure
- Views
- Short Sale
- New Construction
- Adult 55+
- Lease To Own
- No HOA Fees
- Furnished
- Primary On Main
- Air Conditioning
- Seller Finance
- Green
- Fixer Upper
- Horse
- Golf
- Fireplace
- Deck
- Garage
- Basement
- Pool
Property vs Single Family Average in 92646
Price
Year Built
 Based on information from California Regional Multiple Listing Service, Inc. as of September 12, 2026 2:16 AM UTC This information is for your personal, non-commercial use and may not be used for any purpose other than to identify prospective properties you may be interested in purchasing. Display of MLS data is usually deemed reliable but is NOT guaranteed accurate by the MLS. Buyers are responsible for verifying the accuracy of all information and should investigate the data themselves or retain appropriate professionals. Information from sources other than the Listing Agent may have been included in the MLS data. Unless otherwise specified in writing, Broker/Agent has not and will not verify any information obtained from other sources. The Broker/Agent providing the information contained herein may or may not have been the Listing and/or Selling Agent.
