
Address
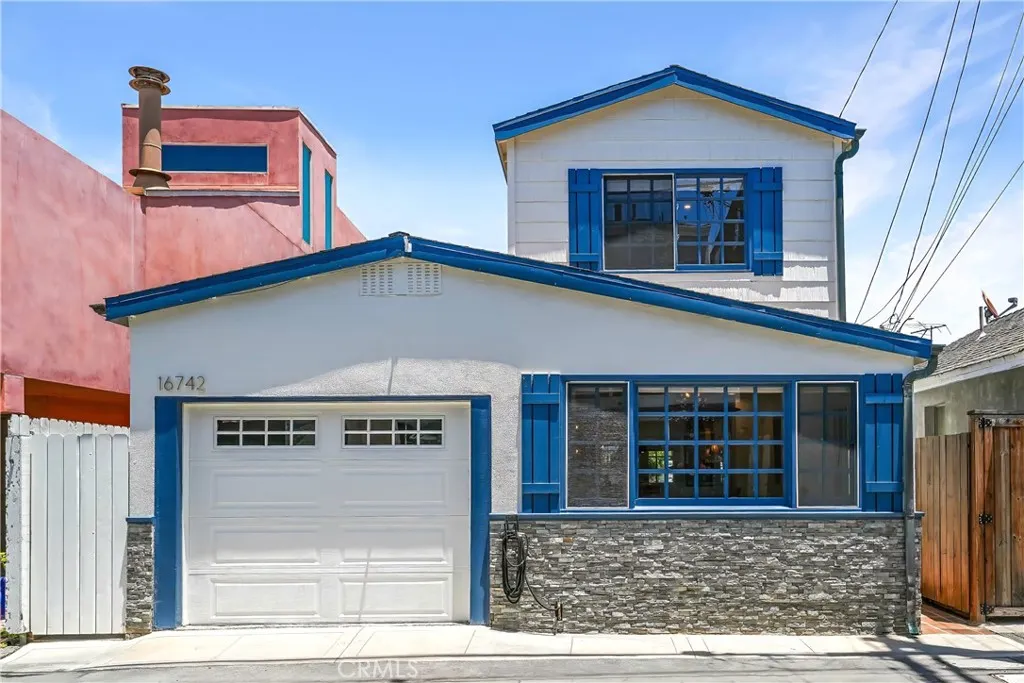
16742 Bayview, Huntington Beach, CA
Price
$ 1,600,000
Property Attributes
- MLS#OC26125311
- TypeSingle Family
- Listing Status Pending
- CountyOrange
- CityHuntington Beach
- Area Northwest Huntington Beach
- NeighborhoodSunset Beach (SUNB)
- Zip92649
- Style
- Year Built1928
- Price$ 1,600,000
- Bedrooms2
- Full Bathrooms2
- Half Bathrooms0
- Sqr Footage1180
- Lot Size0.0441 Acres
Data Source:
California Regional MLS (CRMLS)
Property Description
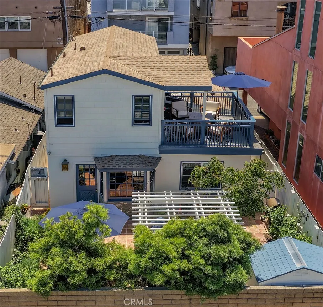
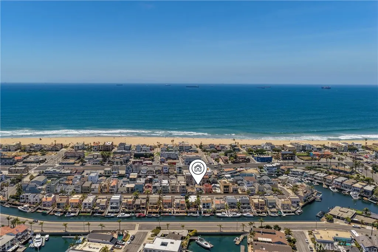
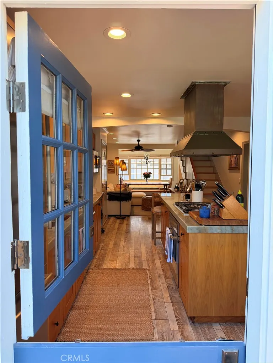
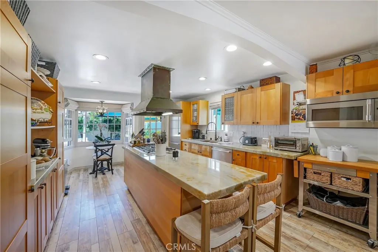
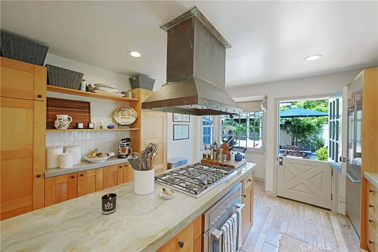
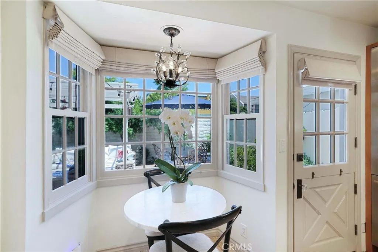
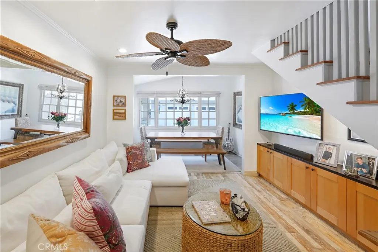
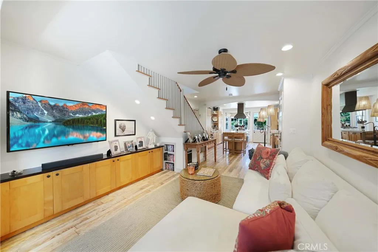
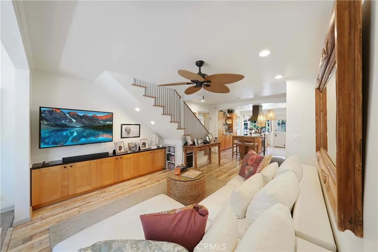
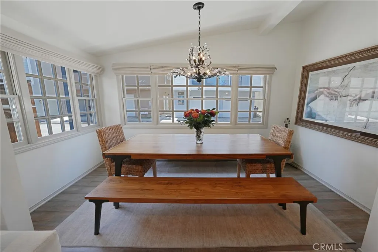
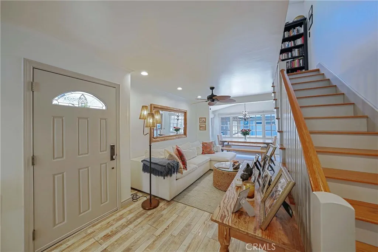
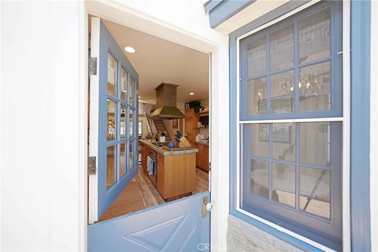
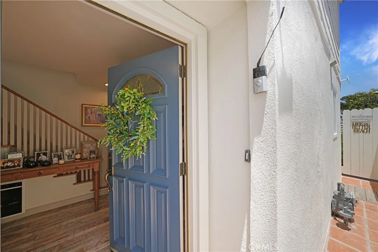
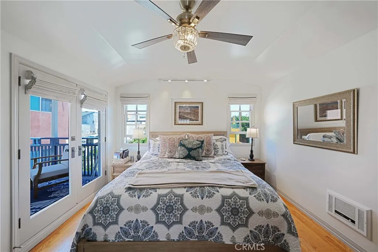
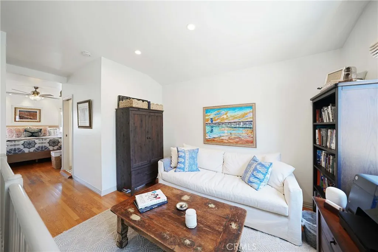
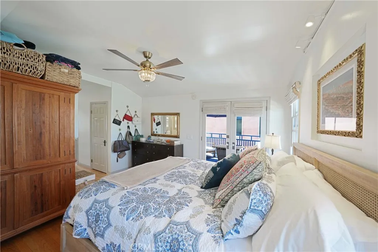
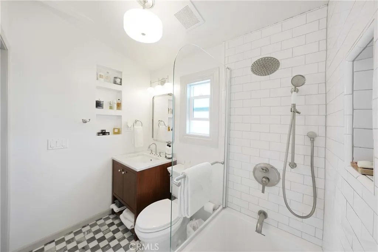
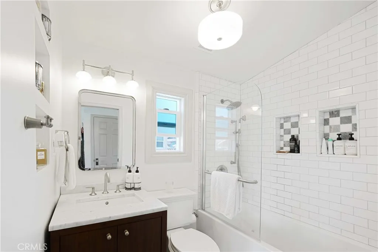
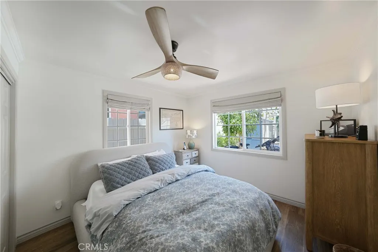
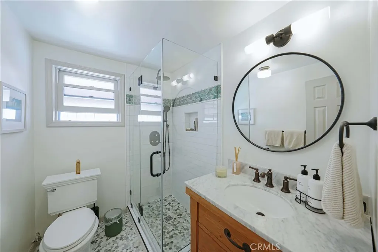
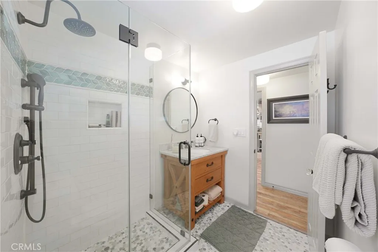
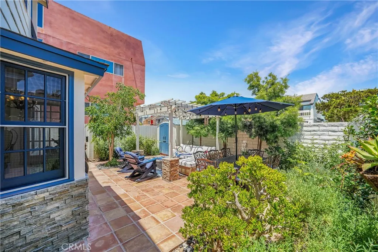
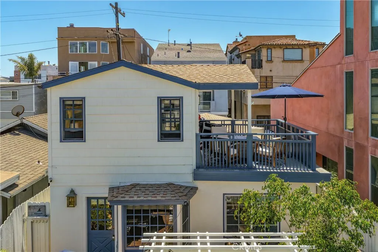
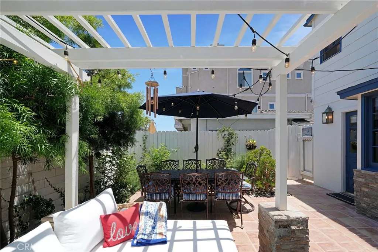
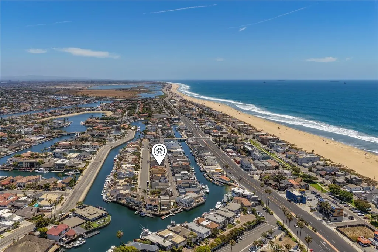
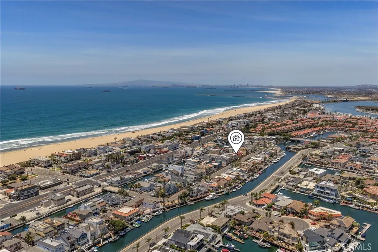
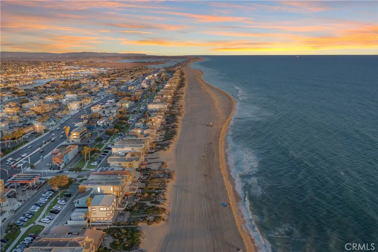
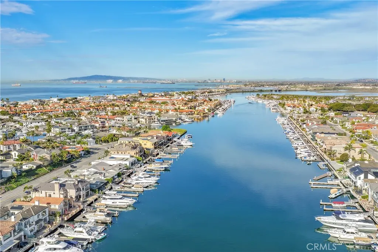
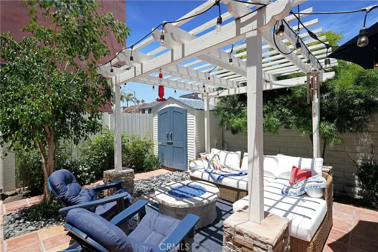
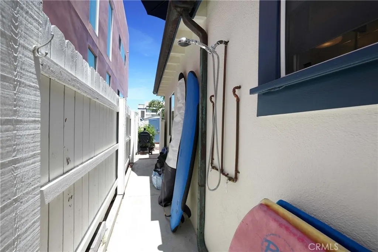
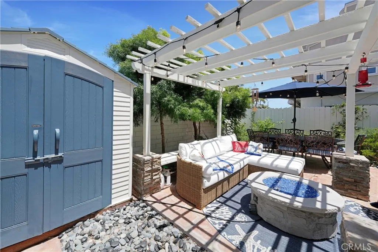
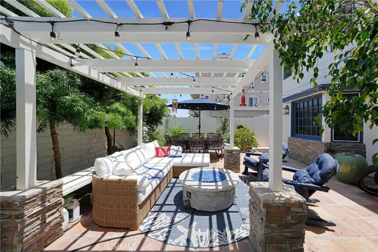
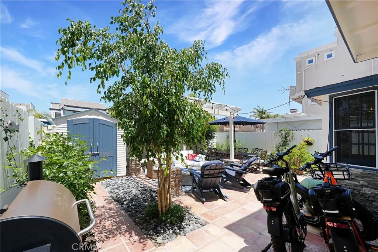
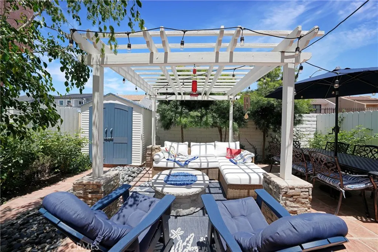
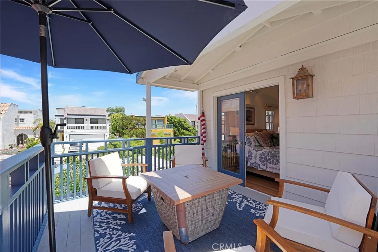
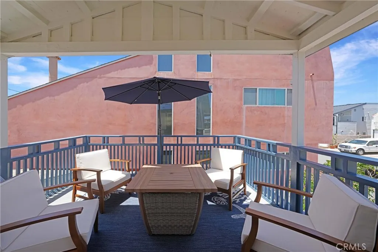
Welcome to coastal Sunset Beach living, just steps from the sand, on charming Sunset Island. This beautifully renovated two-story beach cottage blends comfort, character, and location in one of the area’s most beloved seaside communities. Featuring 2 bedrooms, 2 bathrooms, an upstairs loft/den, and a private balcony off the primary bedroom, this home offers the perfect mix of indoor-outdoor coastal living. The upgraded kitchen features stone countertops, a copper sink, stainless steel Thermador appliances and a cozy breakfast nook overlooking the inviting backyard. A private backyard is a rare feature for a home on sunset island! Additional upgrades include a tankless water heater, fresh interior and exterior paint, renovated bathrooms and an outdoor shower - perfect after a day at the beach. Enjoy a peek-a-boo view of Huntington Harbour from the second floor sun deck and take advantage of the unbeatable location just moments from local restaurants, paddle boarding, kayaking, Duffy boat rentals, the greenbelt walking path, and the sand and surf of Sunset Beach. With no HOA and close proximity to both Huntington Harbour and the coast, this home is a rare opportunity to enjoy the relaxed Sunset Beach lifestyle.
| Price History | |
|---|---|
| 6/10/2026 | Listed $1,699,000 |
| 7/11/2026 | 3$1,650,000 |
| 7/23/2026 | 2$1,625,000 |
| 7/28/2026 | 2$1,600,000 |
General Features
| Living Area | 1180 |
|---|---|
| Sewer | Public Sewer |
| Heating | Electric |
| Cooling | None |
| Utilities | Cable Connected,Electricity Connected,Natural Gas Connected,Sewer Connected,Water Connected |
| Roof | Ridge Vents,Shingle |
| Appliances | Gas Cooktop,Microwave,Refrigerator,Water Heater |
| Garage Spaces | 1 |
| Patio/Porch Features | Patio |
| Architectural Style | Cottage,Contemporary |
| Pool Features | None |
| Construction Materials | Drywall,Stucco |
| Exclusions | Washer/Dryer |
| Year Built | 1928 |
| Electric | Standard |
| View | Peek-A-Boo |
| Stories Count | 2 |
| Levels | Two |
| Property Subtype | Single Family Residence |
| Community Features | Biking,Dog Park,Fishing,Hiking,Park,Water Sports |
| Accessibility | None |
| County | Orange |
| New Construction | false |
| Property Type | Residential |
| HOA | false |
| Attached Garage | true |
| Subdivision Name | Sunset Beach (SUNB) |
| Garage Y/N | true |
| Other Structures | Shed(s) |
| Full Baths | 1 |
| Special Listing Conditions | Standard |
| Status | Pending |
| Directions | PCH to Broadway, over bridge and left on Bayview |
| City | Huntington Beach |
| Disclosures | Flood Insurance Required,Flood Plain Disclosure |
| Entry Location | Front Door |
| Senior Community Y/N | false |
| High School District | Huntington Beach Union High |
| Open Parking Spaces | 1 |
| Number Of Units Total | 1 |
| MLS Area | 17 - Northwest Huntington Beach |
| Lot Size Units | Square Feet |
| Lot Size Square Feet | 1920 |
| Listing Terms | Cash,Conventional |
| Spa Features | None |
| Property Attached Y/N | false |
| Land Lease Y/N | false |
| Property Condition | Updated/Remodeled,Turnkey |
| Additional Parcels Y/N | false |
| Lease Considered Y/N | false |
| Virtual Tour | https://mls.ricoh360.com/cded0e20-056a-4695-8274-83e7d56ea77e |
| Structure Type | House |
| Living Area Units | Square Feet |
| Standard Status | Pending |
| Occupancy Type | Owner |
| Year Built Source | Assessor |
| Tax Lot | 10 |
| Property Sub Type Additional | Single Family Residence |
| PostalCity | HUNTINGTON BEACH |
Interior Features
| Interior Amenities | Built-in Features,Balcony,Block Walls,Ceiling Fan(s),Stone Counters,Recessed Lighting,Bedroom on Main Level,Primary Suite |
|---|---|
| Flooring | Vinyl,Wood |
| Fireplace Features | None |
| Total Stories | 2 |
| Common Walls | No Common Walls |
| Air Conditioning Y/N | false |
| Heating Y/N | true |
| Window Features | Custom Covering(s),Wood Frames |
| Fireplace Y/N | false |
| 3/4 Baths | 1 |
| Laundry Features | In Garage |
| Total Bedrooms | 2 |
| Entry Level | 1 |
| Main Level Bedrooms | 1 |
| Main Level Bathrooms | 1 |
| LivingAreaSource | Assessor |
| Total Baths | 2 |
Exterior Features
| Parking Features | Garage,No Driveway,One Space,On Street |
|---|---|
| Lot Features | 0-1 Unit/Acre,Back Yard |
| Water Source | Public |
| Total Parking | 2 |
| Inclusions | Backyard Shed |
| Lot Size Area | 1920 |
| Foundation Details | Raised |
| Spa | false |
| Lot Size Acres | 0.0441 |
| Road Surface Type | Paved |
| Private Pool | false |
| Lot Size Source | Assessor |
| Road Frontage Type | City Street |
Amenities
- Foreclosure
- Views
- Short Sale
- New Construction
- Adult 55+
- Lease To Own
- No HOA Fees
- Furnished
- Primary On Main
- Air Conditioning
- Seller Finance
- Green
- Fixer Upper
- Horse
- Golf
- Fireplace
- Deck
- Garage
- Basement
- Pool
Property vs Single Family Average in 92649
Price
Year Built
 Based on information from California Regional Multiple Listing Service, Inc. as of September 12, 2026 2:16 AM UTC This information is for your personal, non-commercial use and may not be used for any purpose other than to identify prospective properties you may be interested in purchasing. Display of MLS data is usually deemed reliable but is NOT guaranteed accurate by the MLS. Buyers are responsible for verifying the accuracy of all information and should investigate the data themselves or retain appropriate professionals. Information from sources other than the Listing Agent may have been included in the MLS data. Unless otherwise specified in writing, Broker/Agent has not and will not verify any information obtained from other sources. The Broker/Agent providing the information contained herein may or may not have been the Listing and/or Selling Agent.
