

Address
33741 Shamrock, San Juan Capistrano, CA
Price
$ 3,999,900
Property Attributes
- MLS#OC26110438
- TypeSingle Family
- Listing Status Active Under Contract
- CountyOrange
- CitySan Juan Capistrano
- Area San Juan South
- NeighborhoodConnemara By The Sea (CON)
- Zip92675
- Style
- Year Built1992
- Price$ 3,999,900
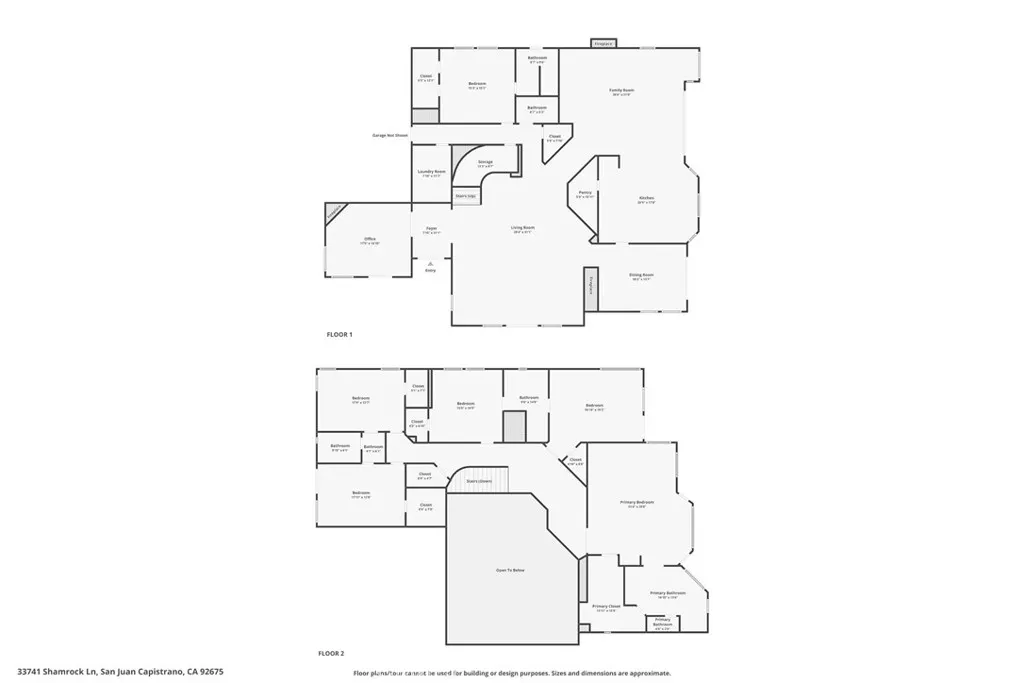
- Bedrooms6
- Full Bathrooms4
- Half Bathrooms1
- Sqr Footage5853
- Lot Size0.2351 Acres
Data Source:
California Regional MLS (CRMLS)
Property Description
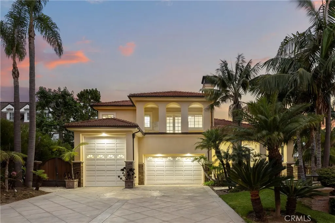
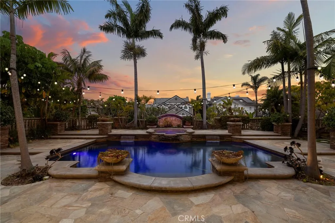
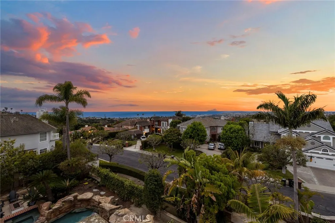
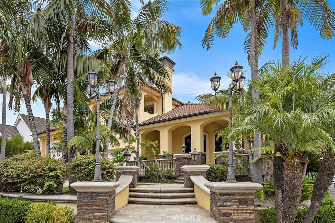
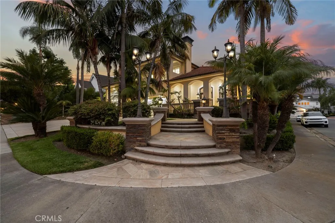
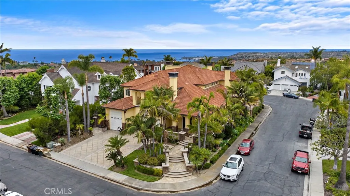
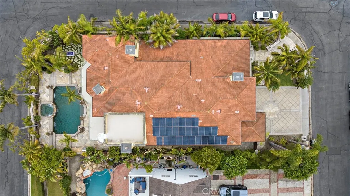
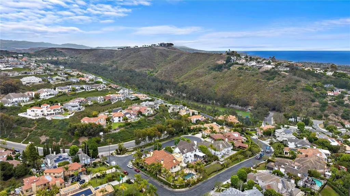
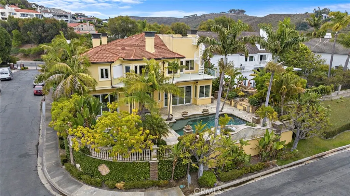
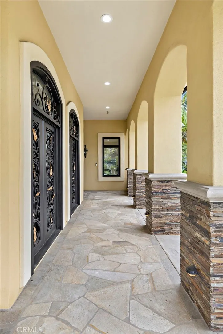
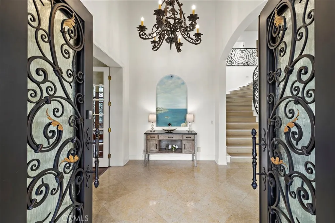
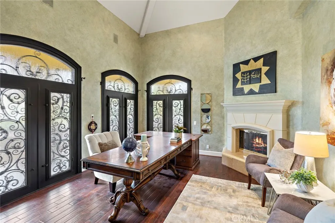
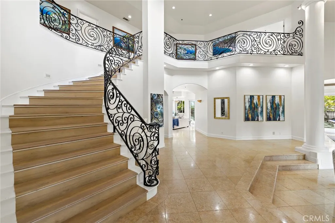
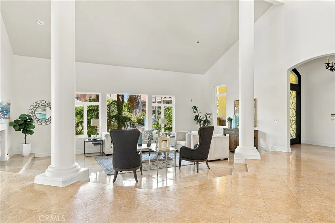
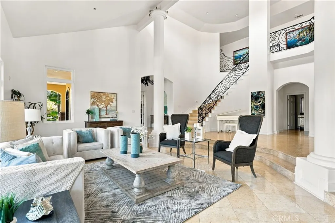
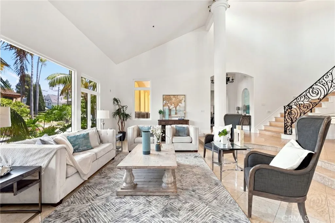
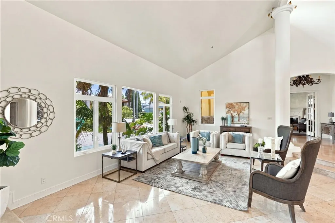
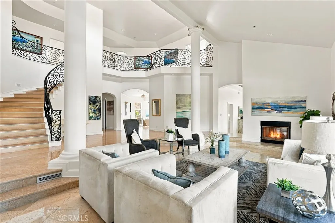
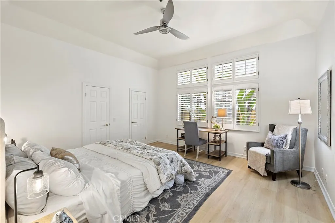
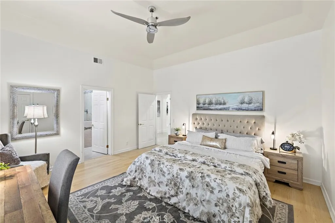
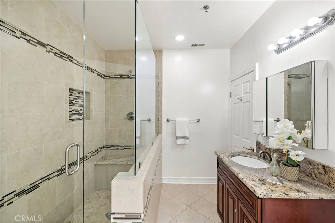
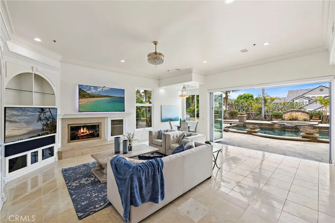
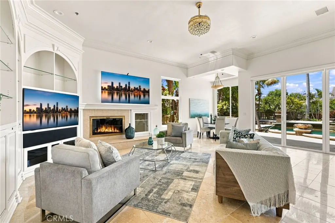
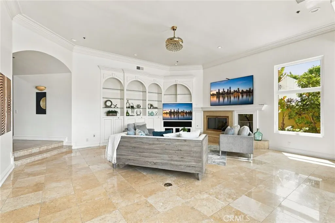
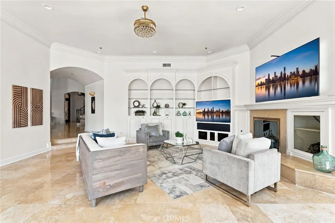
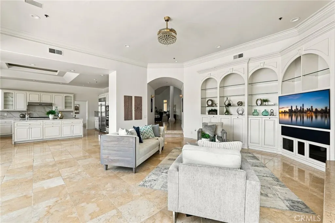
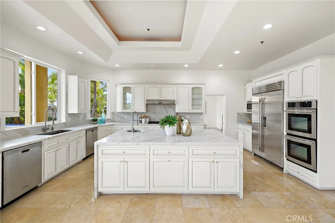
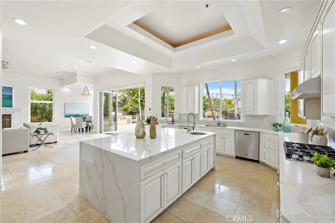
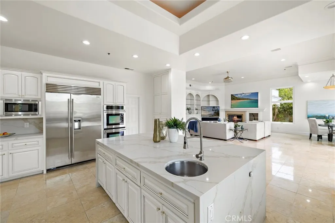
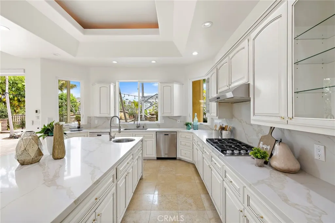
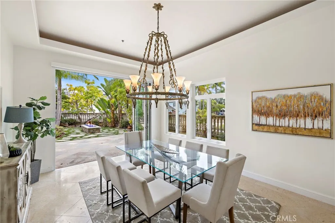
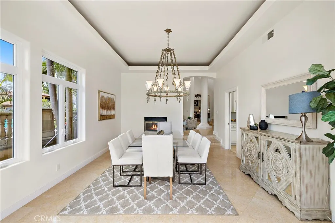
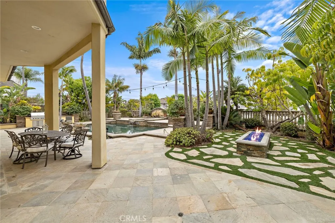
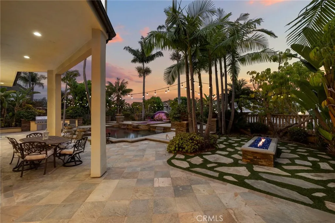
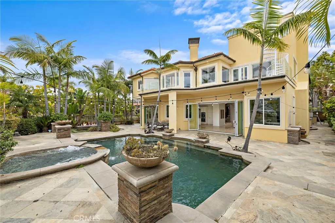
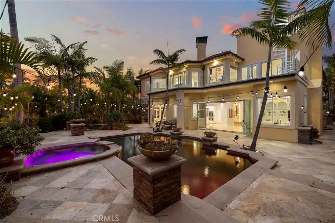
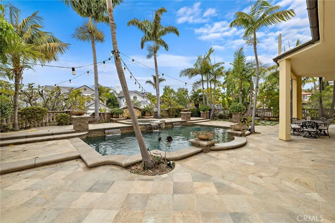
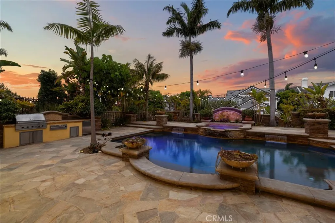
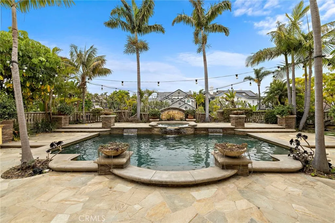
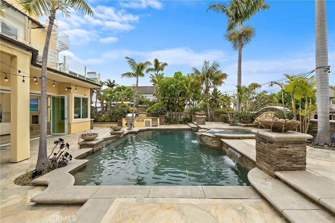
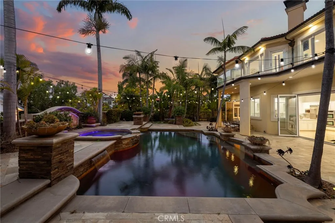
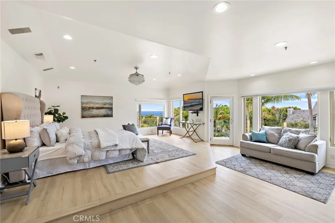
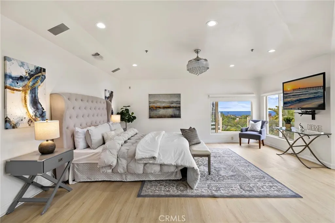
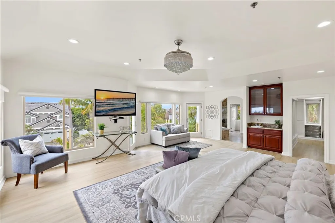
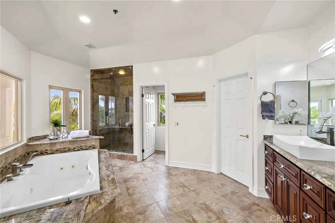
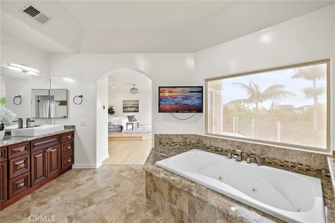
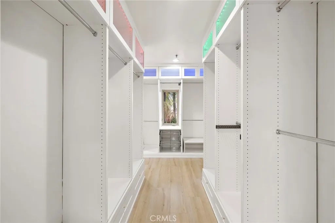
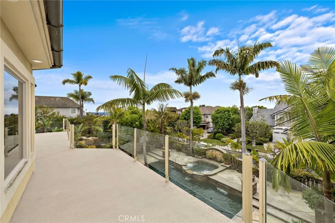
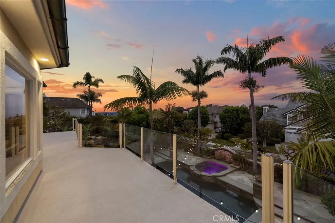
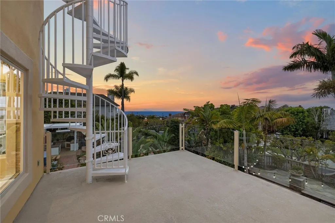
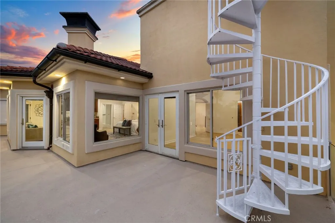
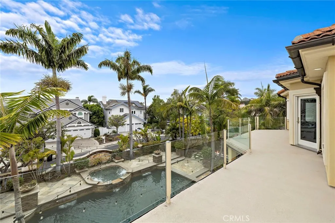
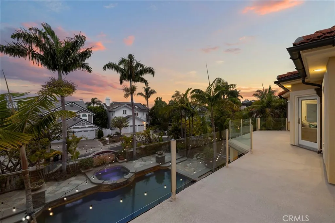
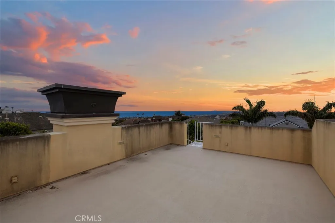
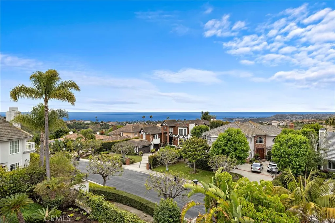
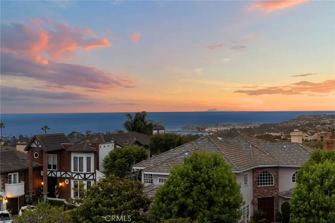
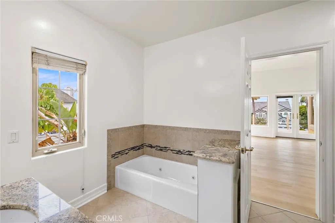
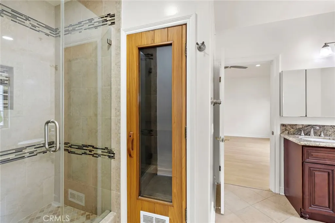
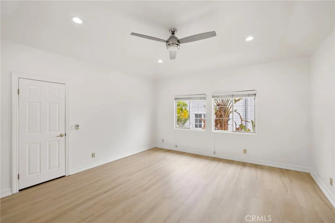
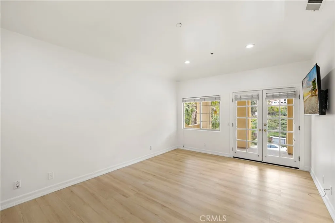
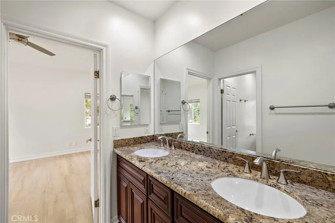
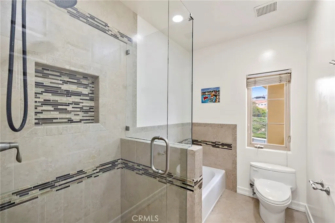
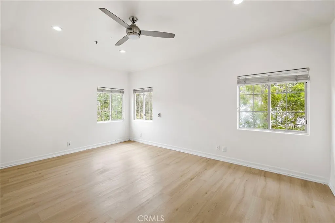
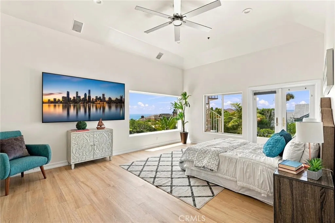
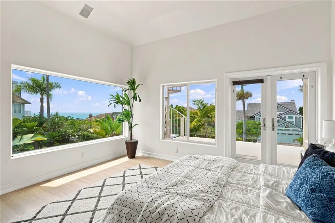
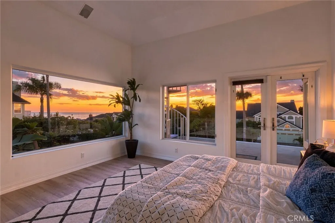
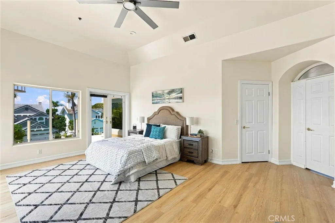
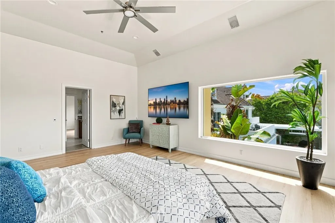
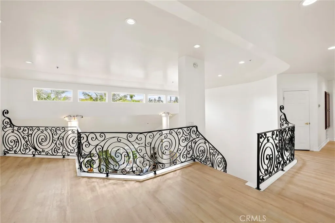
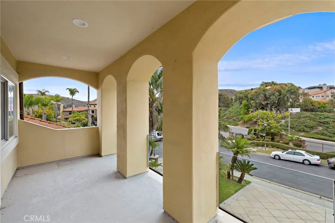
Significant price improvement! Experience elevated coastal living in this extraordinary estate, privately situated within an exclusive gated enclave of only 19 residences. Showcasing sweeping ocean and coastline views, this light-filled home seamlessly blends luxury, scale, and functionality—including a rare RV garage with oversized roll-up access and space for up to four vehicles, making it an ideal retreat for car enthusiasts. Inside, grand volume ceilings, rich hardwood flooring, and elegant fossil stone finishes create a warm yet sophisticated atmosphere. Designed for versatile living, the thoughtfully crafted floorplan features two expansive primary suites, including one conveniently located on the main level. A distinguished office/library offers beveled glass accents, a wet bar, and one of the home’s three fireplaces, creating the perfect space for work or relaxation. Enhancing the home's spa-like ambiance, an indoor sauna provides a private retreat for wellness and relaxation. The resort-inspired backyard is designed for entertaining, complete with a sparkling saline pool, spa, and built-in BBQ area. Above it all, the third-floor viewing deck captures stunning panoramic sunsets and breathtaking coastal vistas. The property is also equipped with a leased solar system with monthly payments of approximately $250, providing energy efficiency and potential utility savings. With exceptional craftsmanship, impressive room proportions, and unparalleled views, this is a rare opportunity to own a truly remarkable coastal estate.
| Price History | |
|---|---|
| 5/27/2026 | Listed $4,995,000 |
| 7/9/2026 | 10$4,500,000 |
| 7/30/2026 | 4$4,299,950 |
| 8/11/2026 | 7$3,999,900 |
General Features
| Living Area | 5853 |
|---|---|
| Sewer | Sewer Tap Paid |
| Heating | Forced Air,Fireplace(s) |
| Cooling | Central Air |
| Utilities | Sewer Connected |
| Roof | Concrete,Tile |
| Appliances | 6 Burner Stove,Built-In Range,Double Oven,Dishwasher,Freezer,Microwave,Refrigerator |
| HOA Fee | 418 |
| Garage Spaces | 4 |
| Patio/Porch Features | Deck |
| Pool Features | Private |
| Construction Materials | Stucco |
| Year Built | 1992 |
| View | Ocean,Panoramic,Water |
| Stories Count | 2 |
| Levels | Two |
| Property Subtype | Single Family Residence |
| Community Features | Curbs,Sidewalks |
| Assoc Fee Paid Per | Monthly |
| County | Orange |
| New Construction | false |
| Property Type | Residential |
| Association Amenities | Guard |
| HOA | true |
| Attached Garage | true |
| Subdivision Name | Connemara By The Sea (CON) |
| Garage Y/N | true |
| Full Baths | 4 |
| Special Listing Conditions | Standard |
| Status | Active Under Contract |
| Directions | 5 Fwy, ExitCamino Las Rambles/Hwy 1. Go away from Ocean. Left on Avenida Pescador, Left on Connemara Dr. Cross Streets: Ave Pescador/Connemara |
| City | San Juan Capistrano |
| Association Name | Connemara by the Sea II |
| Entry Location | Ground level |
| Senior Community Y/N | false |
| High School District | Capistrano Unified |
| Open Parking Spaces | 6 |
| Number Of Units Total | 1 |
| MLS Area | JS - San Juan South |
| Lot Size Units | Square Feet |
| Lot Size Square Feet | 10240 |
| Listing Terms | Cash,Cash to Existing Loan,Cash to New Loan,Conventional,1031 Exchange |
| Spa Features | Private |
| Property Attached Y/N | false |
| Land Lease Y/N | false |
| Additional Parcels Y/N | false |
| Lease Considered Y/N | false |
| Structure Type | House |
| Living Area Units | Square Feet |
| Standard Status | Active Under Contract |
| Occupancy Type | Vacant |
| Year Built Source | Assessor |
| Tax Lot | 16 |
| Property Sub Type Additional | Single Family Residence |
| Expected Active Date | 2026-06-18 |
| PostalCity | SAN JUAN CAPISTRANO |
Interior Features
| Interior Amenities | Breakfast Bar,Built-in Features,Balcony,Breakfast Area,Cathedral Ceiling(s),High Ceilings,Open Floorplan,Pantry,Storage,Sunken Living Room,Tile Counters,Two Story Ceilings,Bedroom on Main Level,Multiple Primary Suites,Walk-In Pantry,Walk-In Closet(s) |
|---|---|
| Flooring | Carpet,Stone,Wood |
| Fireplace Features | Dining Room,Electric,Gas,Wood Burning |
| Total Stories | 2 |
| Common Walls | No Common Walls |
| Air Conditioning Y/N | true |
| Heating Y/N | true |
| Window Features | Double Pane Windows,Shutters |
| Fireplace Y/N | true |
| Half Baths | 1 |
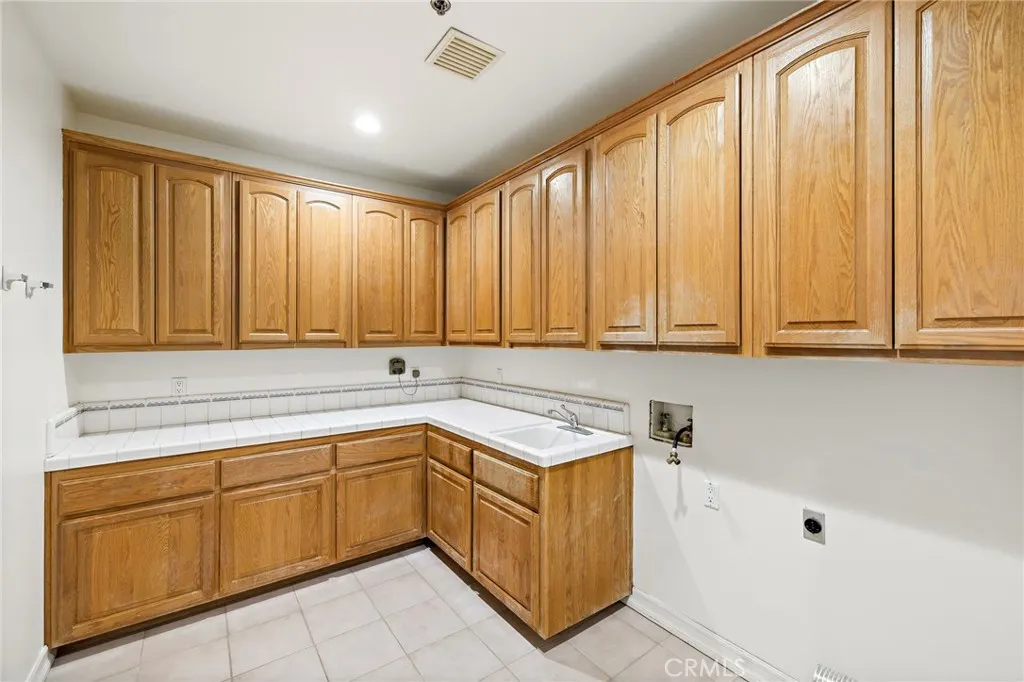
| Laundry Features | Inside,Laundry Room |
| Total Bedrooms | 6 |
| Entry Level | 1 |
| Main Level Bedrooms | 1 |
| Main Level Bathrooms | 1 |
| LivingAreaSource | Assessor |
| Total Baths | 5 |
Exterior Features
| Exterior Amenities | Barbecue |
|---|---|
| Fencing | Block |
| Parking Features | Direct Access,Garage,Garage Door Opener,Oversized,RV Garage,RV Access/Parking,Side By Side |
| Lot Features | Back Yard,Front Yard,Landscaped |
| Water Source | Public |
| Total Parking | 10 |
| Lot Size Area | 10240 |
| Spa | true |
| Lot Size Acres | 0.2351 |
| Private Pool | true |
| Lot Size Source | Assessor |
| Door Features | French Doors |
Amenities
- Foreclosure
- Views
- Short Sale
- New Construction
- Adult 55+
- Lease To Own
- No HOA Fees
- Furnished
- Primary On Main
- Air Conditioning
- Seller Finance
- Green
- Fixer Upper
- Horse
- Golf
- Fireplace
- Deck
- Garage
- Basement
- Pool
Property vs Single Family Average in 92675
Price
Year Built
 Based on information from California Regional Multiple Listing Service, Inc. as of September 12, 2026 2:16 AM UTC This information is for your personal, non-commercial use and may not be used for any purpose other than to identify prospective properties you may be interested in purchasing. Display of MLS data is usually deemed reliable but is NOT guaranteed accurate by the MLS. Buyers are responsible for verifying the accuracy of all information and should investigate the data themselves or retain appropriate professionals. Information from sources other than the Listing Agent may have been included in the MLS data. Unless otherwise specified in writing, Broker/Agent has not and will not verify any information obtained from other sources. The Broker/Agent providing the information contained herein may or may not have been the Listing and/or Selling Agent.
