
Address
31171 Santa Margarita Place, San Juan Capistrano, CA
Price
$ 1,899,999
Property Attributes
- MLS#OC26094817
- TypeSingle Family
- Listing Status Active Under Contract
- CountyOrange
- CitySan Juan Capistrano
- Area Ortega/Orange County
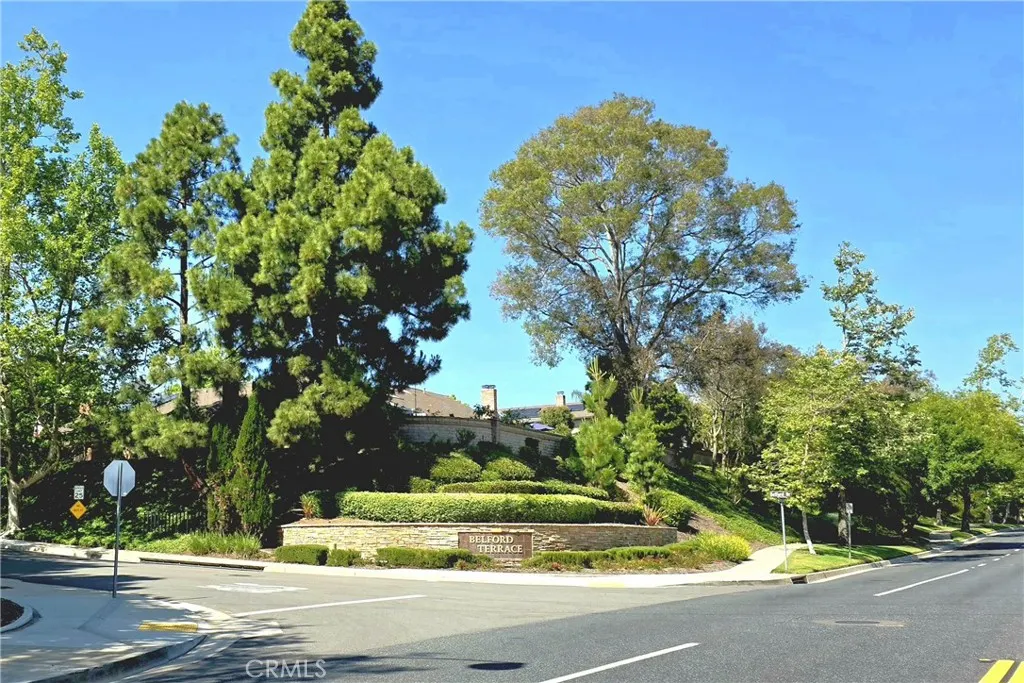
- NeighborhoodBelford Terrace (BT)
- Zip92675
- Style
- Year Built1980
- Price$ 1,899,999
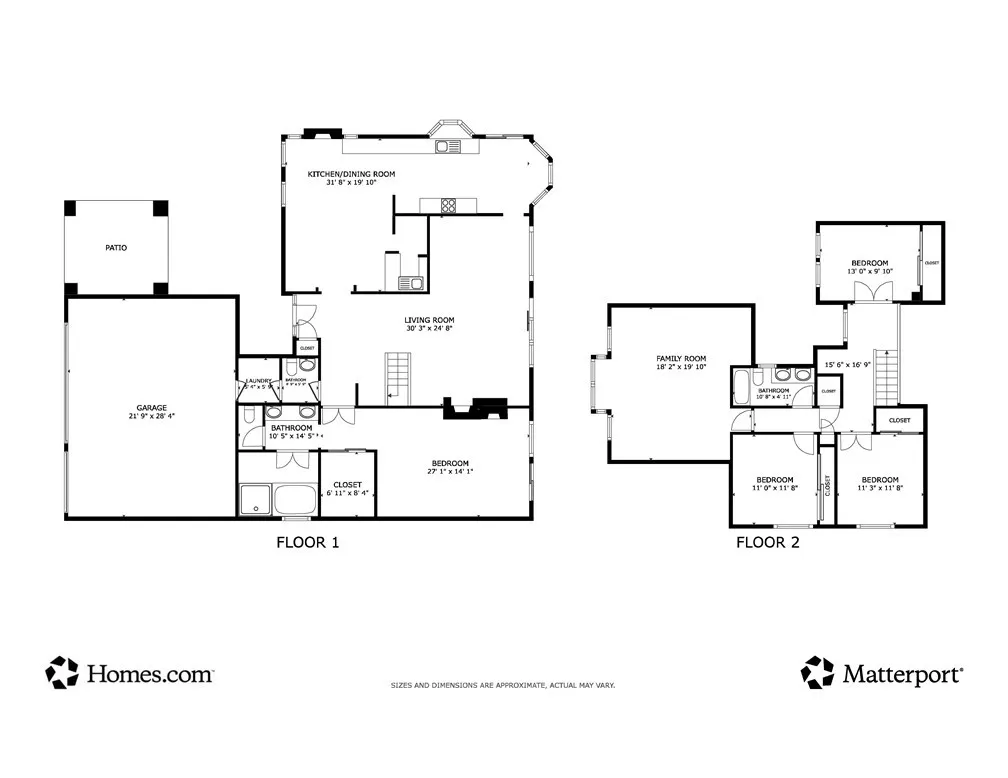
- Bedrooms4
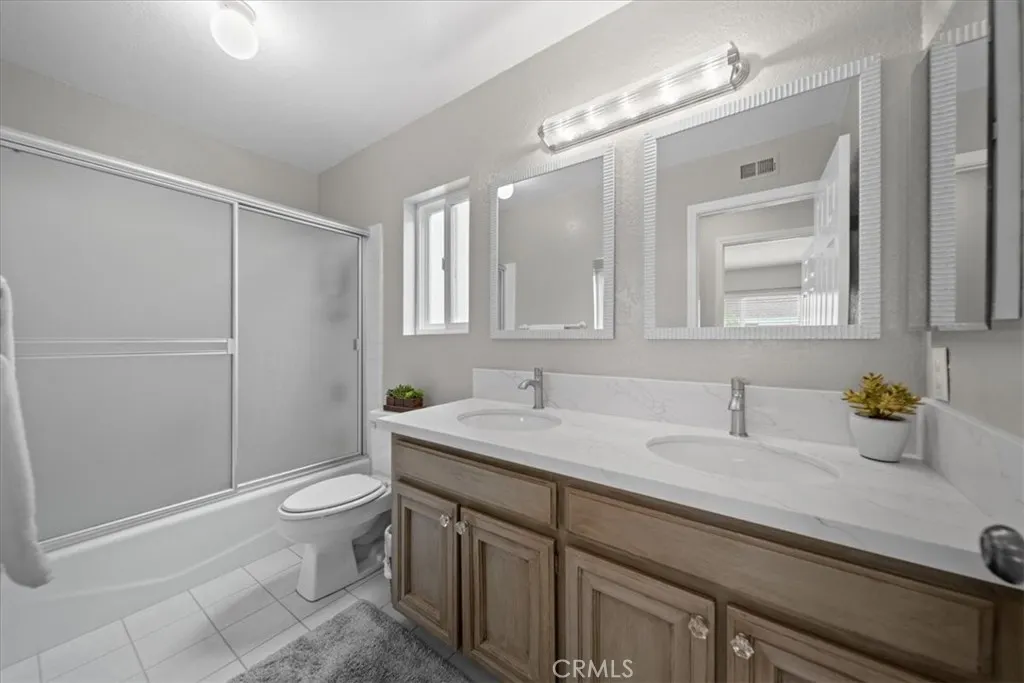
- Full Bathrooms2
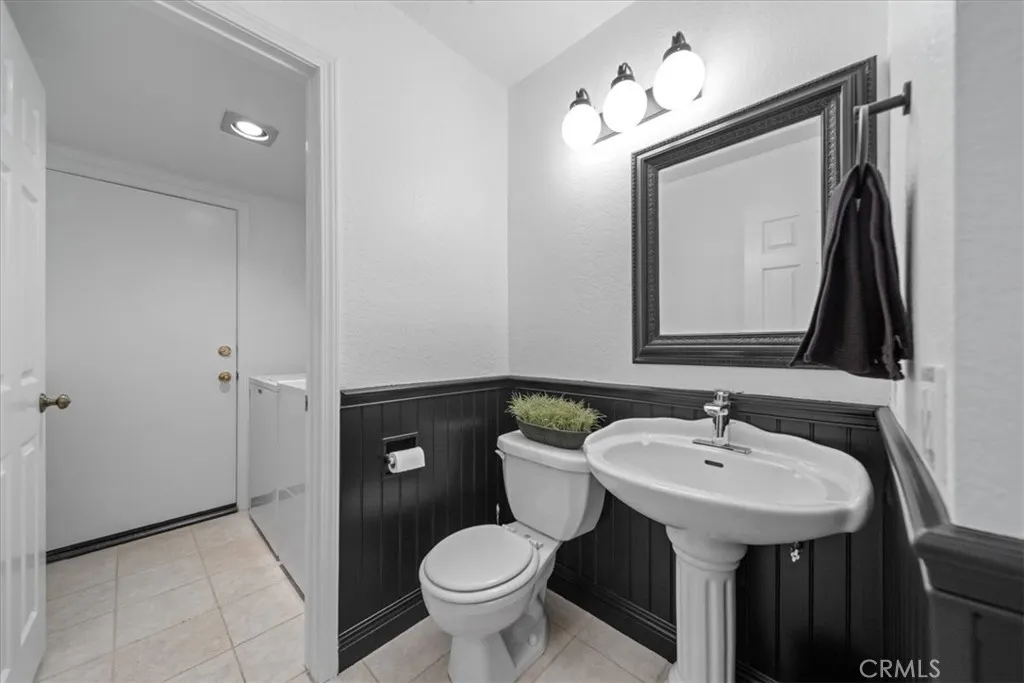
- Half Bathrooms1
- Sqr Footage2978
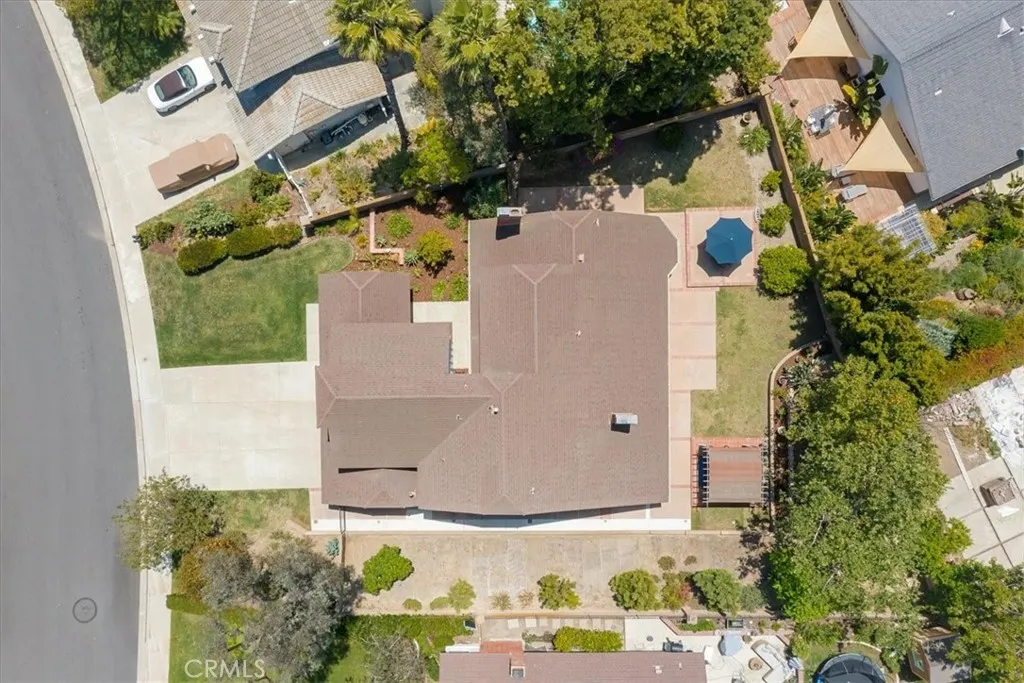
- Lot Size0.2526 Acres
Data Source:
California Regional MLS (CRMLS)
Property Description
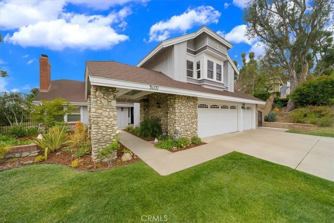
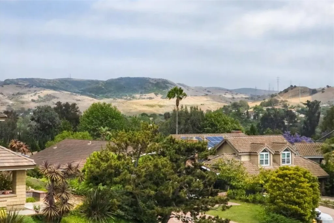
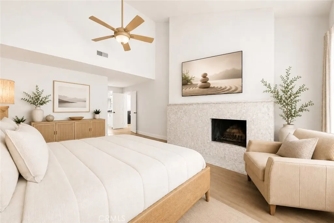
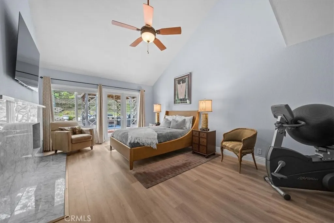
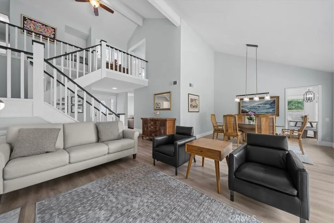
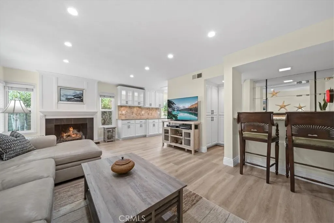
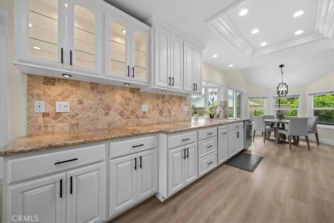
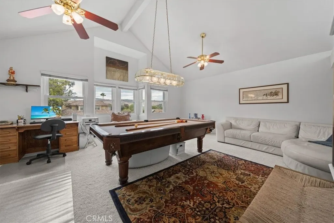
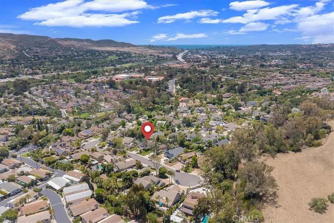
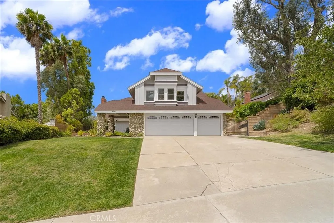
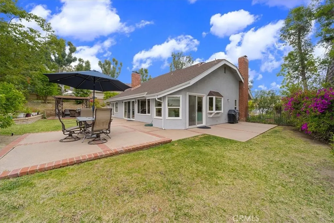
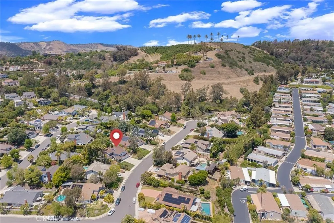
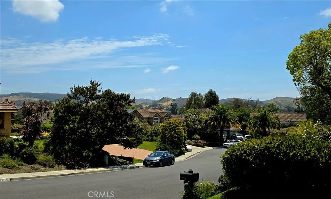
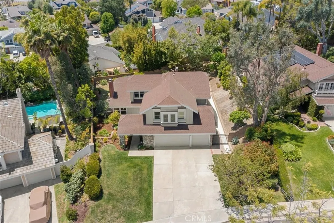
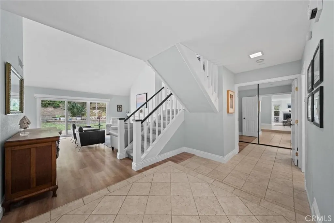
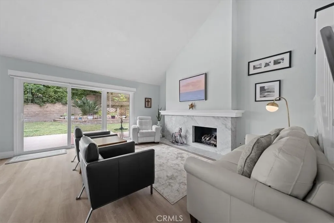
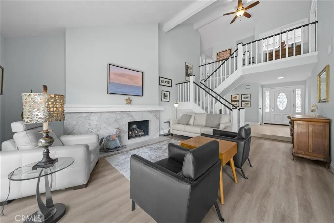
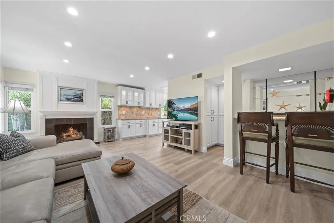
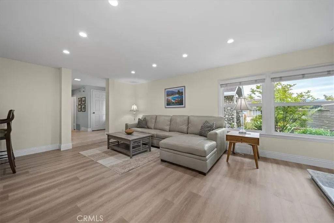
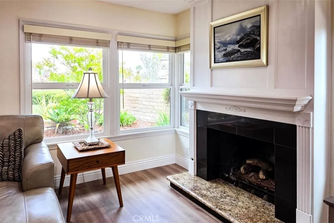
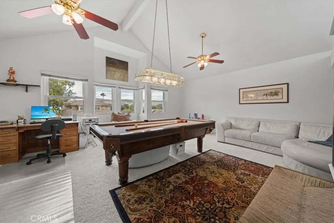
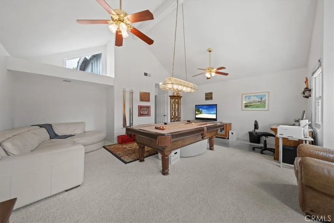
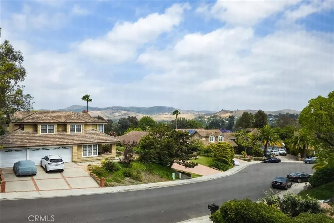
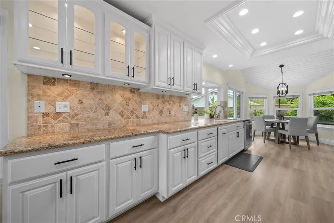
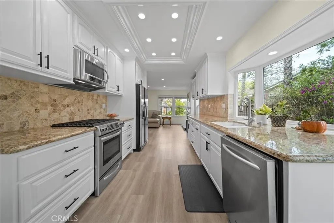
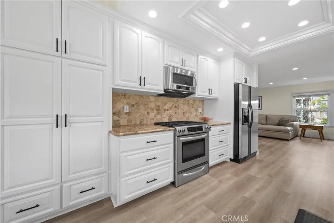
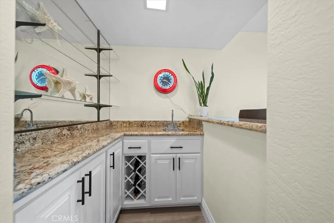
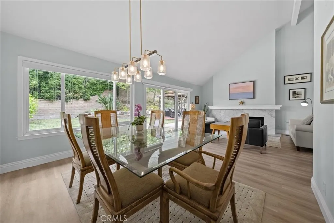
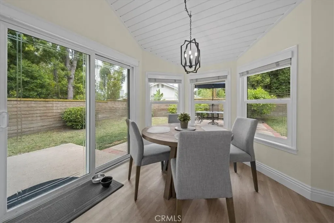
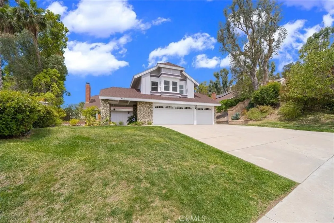
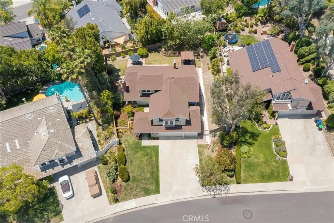
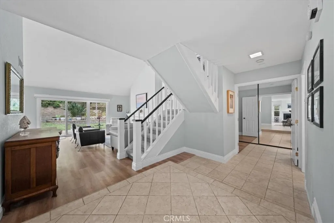
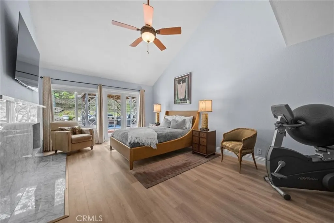
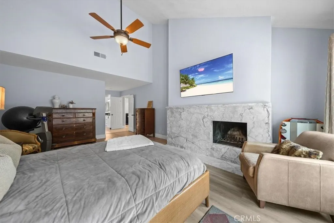
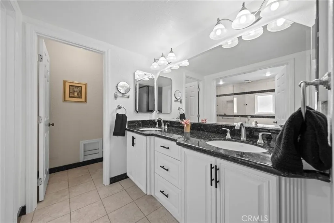
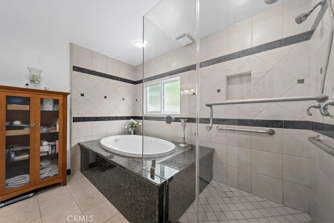
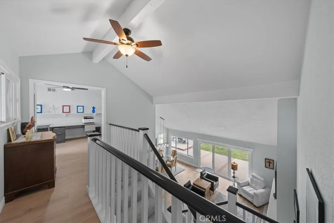
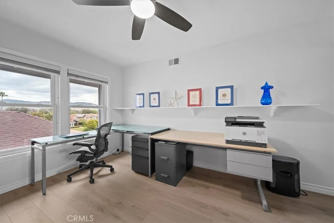
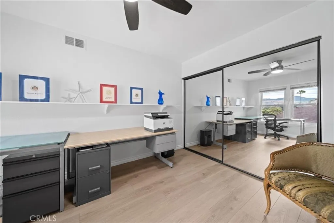
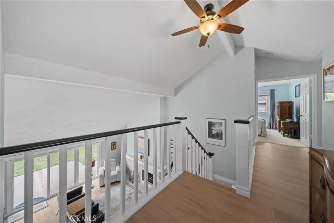
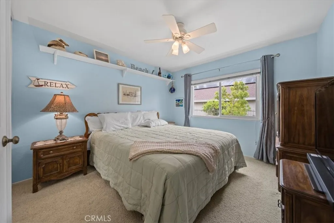
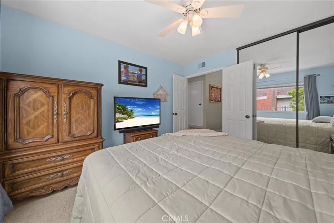
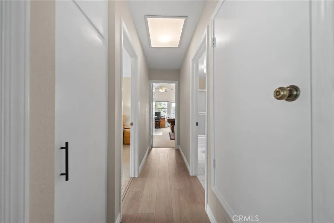
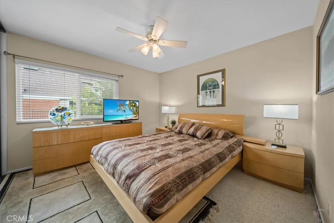
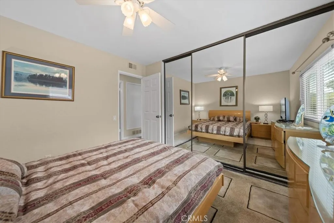
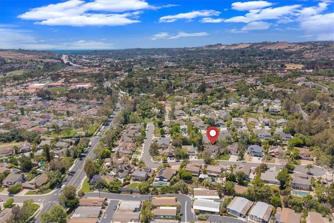
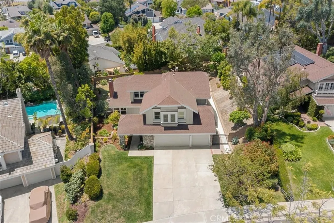
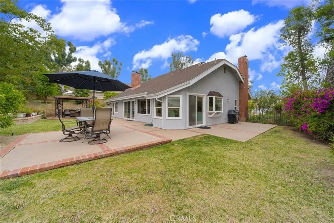
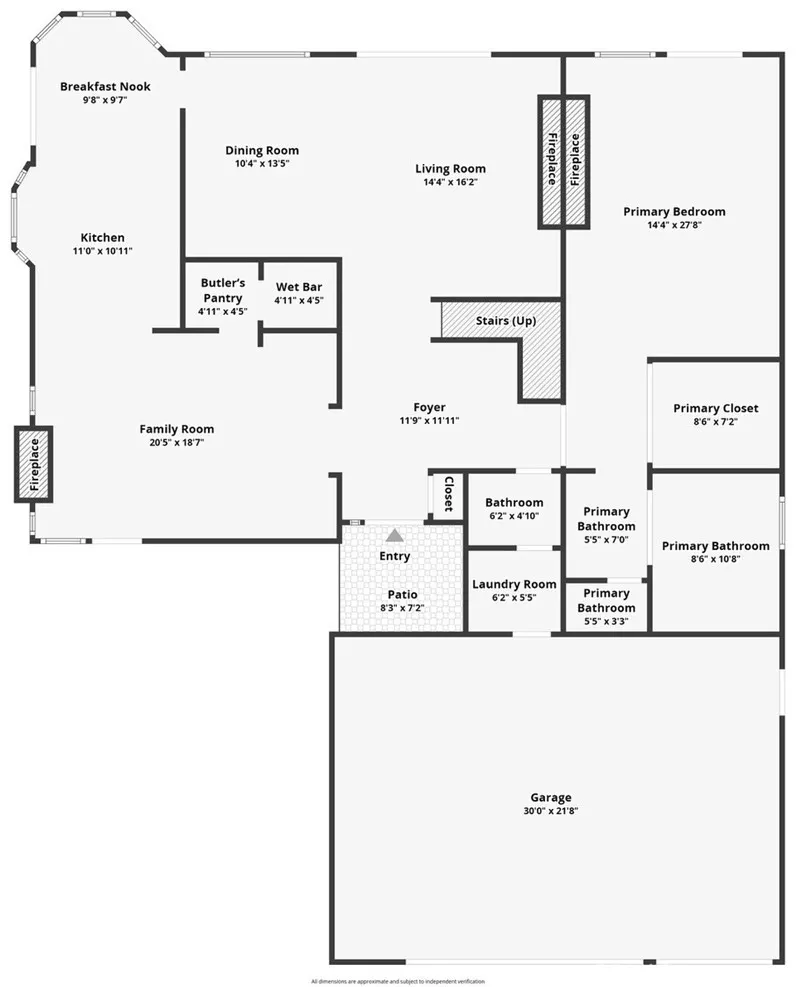
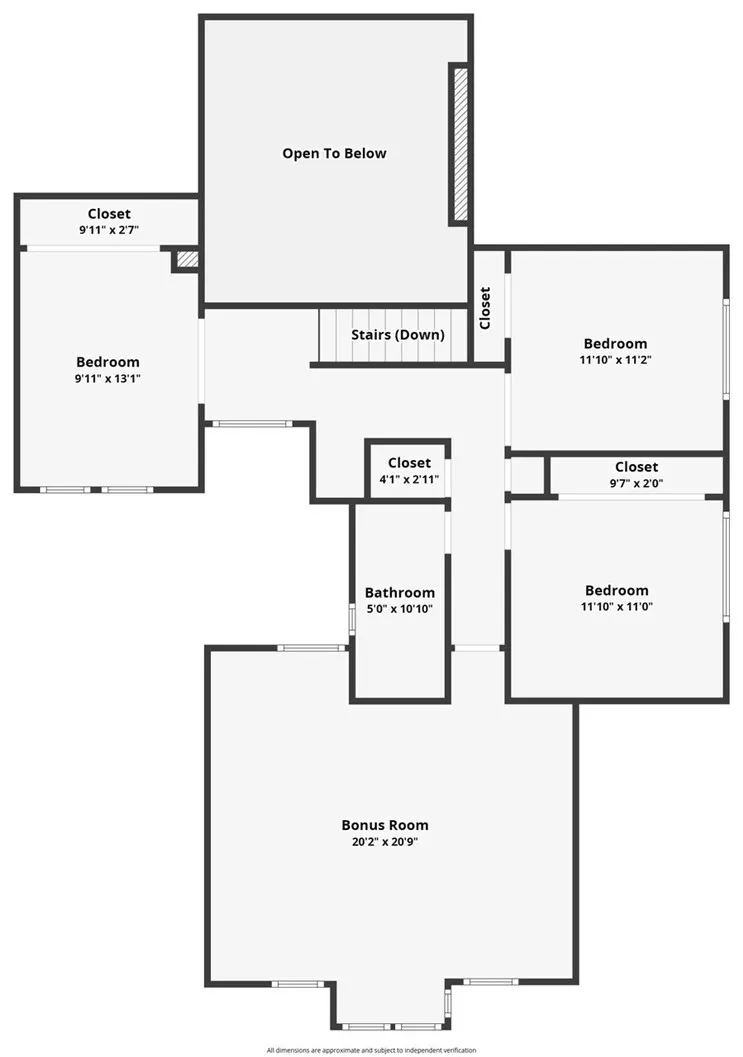
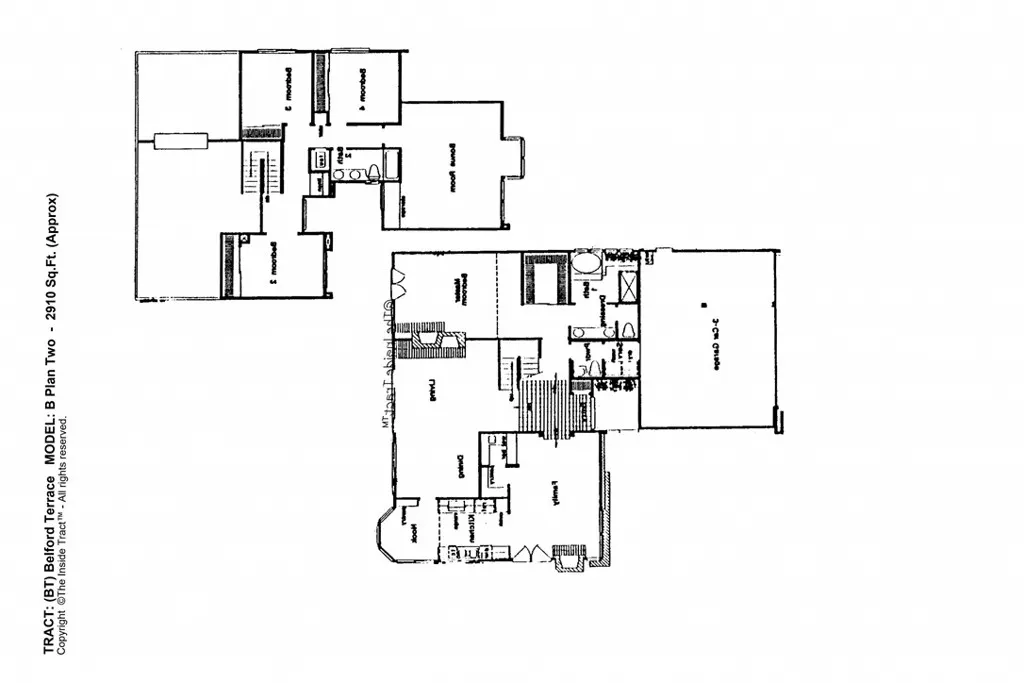
Single-level living with main-floor primary bedroom suite. Nestled on a quiet cul-de-sac in the highly desirable Belford Terrace, this beautifully-refreshed and meticulously-maintained residence lives like a modern single-level home, featuring a spacious main-floor primary suite and expansive everyday living spaces all on the ground level. Set on a generous lot with mountain and equestrian valley views, the home offers an exceptional blend of privacy, comfort, and value with no HOA, Mello Roos or private transfer tax. Fresh neutral interiors, soaring ceilings, abundant natural light, and three fireplaces create a warm yet sophisticated atmosphere throughout. The spacious primary suite features vaulted ceilings, a walk-in closet, dual vanities, and separate privacy rooms for the soaking tub, shower, and water closet. Designed for both entertaining and daily living, the home also offers formal living and dining spaces, an oversized family room with wet bar and extensive storage, and a bright white kitchen with updated black accents and sunny breakfast nook. Upstairs includes three spacious bedrooms, a large bonus room with panoramic hillside views, and flexible potential for a secondary bedroom suite or media retreat. Complete with a 3-car garage, oversized driveway, large surrounding yard, and access to top schools, trails, and equestrian amenities, this is a rare opportunity to own in one of San Juan Capistrano’s most sought-after communities where pride of ownership and estate-level values have continued to rise.
| Elementary School | Middle School | High School |
|---|---|---|
| Ambuehl Elementary School | Marco Forester Middle School | San Juan Hills High School |
| Price History | |
|---|---|
| 5/9/2026 | Listed $1,950,000 |
| 6/7/2026 | 3$1,899,999 |
General Features
| Living Area | 2978 |
|---|---|
| Sewer | Public Sewer |
| Heating | Central,Forced Air,Fireplace(s) |
| Cooling | Central Air |
| Utilities | Cable Connected,Electricity Connected,Natural Gas Connected,Phone Connected,Sewer Connected,Water Connected |
| Possession | Negotiable,See Remarks |
| Roof | Fiberglass |
| Appliances | Convection Oven,Dishwasher,Electric Range,Gas Cooktop,Gas Range,Ice Maker,Microwave,Refrigerator,Range Hood,Vented Exhaust Fan,Water To Refrigerator |
| Garage Spaces | 3 |
| Patio/Porch Features | Concrete,Patio |
| Architectural Style | Craftsman |
| Pool Features | None |
| Construction Materials | Board & Batten Siding,Stone,Stucco |
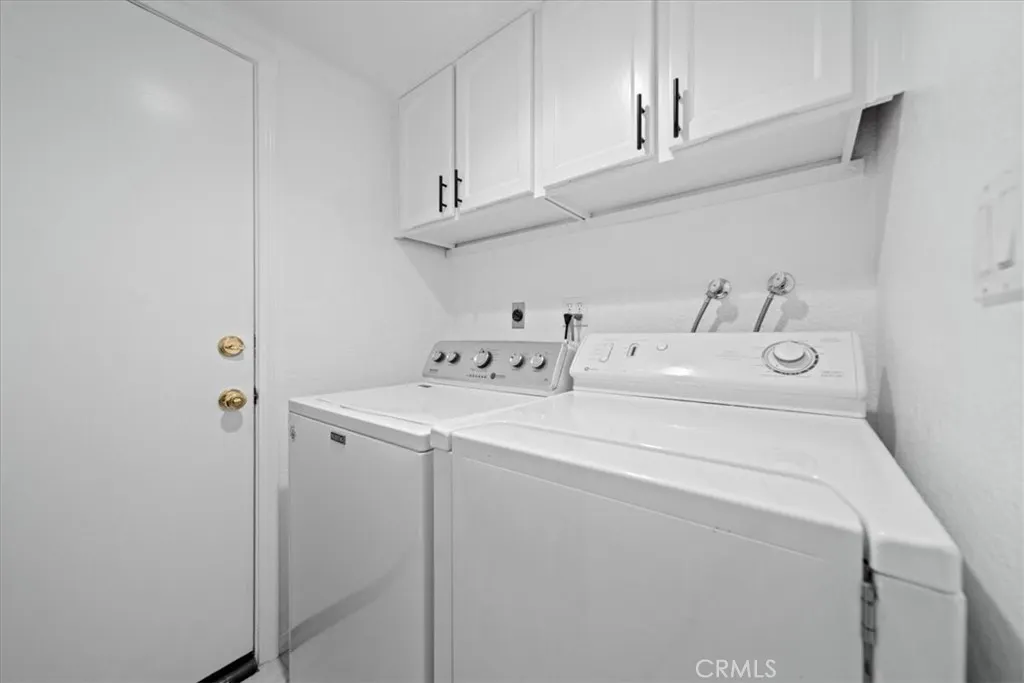
| Exclusions | Washer & Dryer | Primary BR TV | Security Cameras | Garage Frig & Workbench |
| Year Built | 1980 |
| View | City Lights,Park/Greenbelt,Hills,Meadow,Mountain(s),Valley,Trees/Woods |
| Stories Count | 2 |
| Levels | Two |
| Property Subtype | Single Family Residence |
| Community Features | Biking,Curbs,Dog Park,Foothills,Golf,Gutter(s),Hiking,Horse Trails,Stable(s),Sidewalks,Valley,Park |
| Accessibility | None |
| County | Orange |
| New Construction | false |
| Property Type | Residential |
| HOA | false |
| Attached Garage | true |
| Contingency | 21-day Contingency on Buyer Home Sale. Submit BACKUP OFFERS. Plz submit complete offer + proof of funds + pre-approval in ONE email. Call/text 949.291.8248 whenever you email. Seller prefers 30 day escrow and may prefer 30-60 day rent back. |
| Energy Efficient | Appliances |
| Subdivision Name | Belford Terrace (BT) |
| Facing Direction | East |
| Garage Y/N | true |
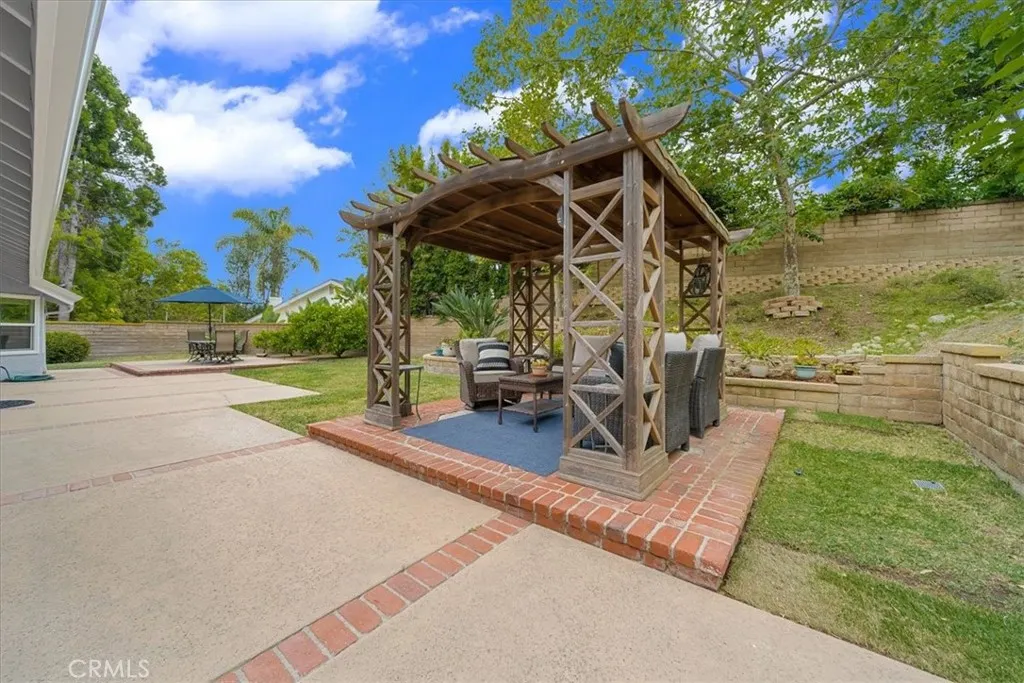
| Other Structures | Gazebo,Cabana |
| Full Baths | 2 |
| Special Listing Conditions | Standard,Trust |
| Status | Active Under Contract |
| Directions | I-5 -> inland/East ORTEGA HWY 74 -> pass St Margaret's School and La Novia -> Left BELFORD -> Right ROSEDALE -> Left STA MARGARITA PL |
| High School | San Juan Hills |
| City | San Juan Capistrano |
| Entry Location | Ground Level + 1 Step |
| Senior Community Y/N | false |
| High School District | Capistrano Unified |
| Open Parking Spaces | 6 |
| Number Of Units Total | 1 |
| MLS Area | OR - Ortega/Orange County |
| Lot Size Units | Square Feet |
| Lot Size Square Feet | 11002 |
| Listing Terms | Cash,Cash to New Loan,Lease Back |
| Spa Features | None |
| Elementary School | Ambuehl |
| Property Attached Y/N | false |
| Land Lease Y/N | false |
| Middle/Junior High School | Marco Forester |
| Property Condition | Turnkey |
| Additional Parcels Y/N | false |
| Lease Considered Y/N | false |
| Virtual Tour | https://BelfordEstate.com/idx |
| Structure Type | House |
| Living Area Units | Square Feet |
| Builder Name | Mauer Elliott |
| Standard Status | Active Under Contract |
| Occupancy Type | Owner |
| Year Built Source | Assessor |
| Tax Lot | 23 |
| Virtual Tour | https://BelfordEstate.com/ |
| Property Sub Type Additional | Single Family Residence |
| Expected Active Date | 2026-05-13 |
| PostalCity | SAN JUAN CAPISTRANO |
Interior Features
| Interior Amenities | Wet Bar,Breakfast Bar,Built-in Features,Breakfast Area,Ceiling Fan(s),Cathedral Ceiling(s),High Ceilings,Open Floorplan,Stone Counters,Storage,Bar,Attic,Bedroom on Main Level,Main Level Primary,Primary Suite,Walk-In Closet(s) |
|---|---|
| Fireplace Features | Family Room,Gas,Great Room,Living Room,Primary Bedroom |
| Total Stories | 2 |
| Common Walls | No Common Walls |
| Air Conditioning Y/N | true |
| Heating Y/N | true |
| Window Features | Blinds,Bay Window(s),Double Pane Windows |
| Fireplace Y/N | true |
| Half Baths | 1 |
| Laundry Features | Laundry Room |
| Total Bedrooms | 4 |
| Entry Level | 1 |
| Main Level Bedrooms | 1 |
| Main Level Bathrooms | 2 |
| LivingAreaSource | Assessor |
| Total Baths | 3 |
Exterior Features
| Fencing | Block,Wrought Iron |
|---|---|
| Parking Features | Direct Access,Driveway,Driveway Up Slope From Street,Garage Faces Front,Garage,Garage Door Opener,Oversized,On Street |
| Lot Features | Back Yard,Cul-De-Sac,Front Yard,Garden,Lawn,Near Park,Sprinkler System,Sloped Up,Yard |
| Water Source | Public |
| Total Parking | 9 |
| Inclusions | Kitchen Frig | Ring Doorbell | 2 Gar Shelving Units | Pool Table negotiable |
| Lot Size Area | 11002 |
| Foundation Details | Slab |
| Spa | false |
| Lot Size Acres | 0.2526 |
| Road Surface Type | Paved |
| Private Pool | false |
| Lot Size Source | Estimated |
| Door Features | French Doors,Mirrored Closet Door(s),Sliding Doors |
| Horse Amenities | Riding Trail |
Amenities
- Foreclosure
- Views
- Short Sale
- New Construction
- Adult 55+
- Lease To Own
- No HOA Fees
- Furnished
- Primary On Main
- Air Conditioning
- Seller Finance
- Green
- Fixer Upper
- Horse
- Golf
- Fireplace
- Deck
- Garage
- Basement
- Pool
Property vs Single Family Average in 92675
Price
Year Built
 Based on information from California Regional Multiple Listing Service, Inc. as of September 12, 2026 2:16 AM UTC This information is for your personal, non-commercial use and may not be used for any purpose other than to identify prospective properties you may be interested in purchasing. Display of MLS data is usually deemed reliable but is NOT guaranteed accurate by the MLS. Buyers are responsible for verifying the accuracy of all information and should investigate the data themselves or retain appropriate professionals. Information from sources other than the Listing Agent may have been included in the MLS data. Unless otherwise specified in writing, Broker/Agent has not and will not verify any information obtained from other sources. The Broker/Agent providing the information contained herein may or may not have been the Listing and/or Selling Agent.
