
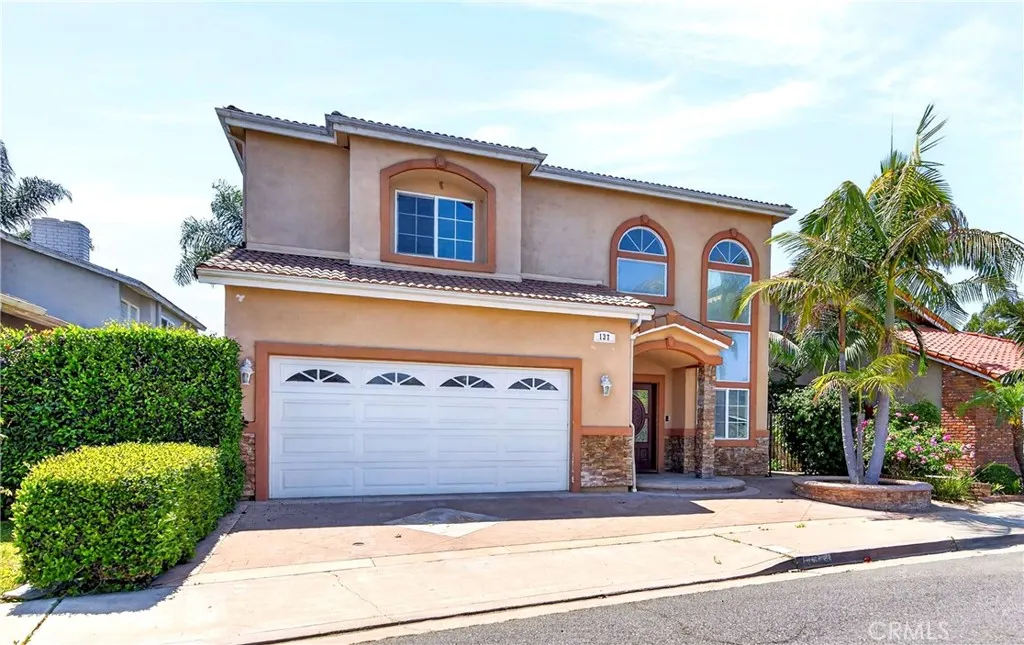
Address
137 The Masters Circle, Costa Mesa, CA
Price
$ 2,280,000
Property Attributes
- MLS#OC26086936
- TypeSingle Family
- Listing Status Active
- CountyOrange
- CityCosta Mesa
- Area South Coast Metro
- Zip92627
- Style
- Year Built2009
- Price$ 2,280,000
- Bedrooms4
- Full Bathrooms4
- Half Bathrooms1
- Sqr Footage3887
- Lot Size0.0949 Acres
Data Source:
California Regional MLS (CRMLS)
Property Description
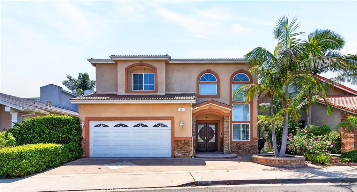
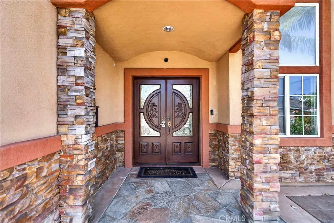
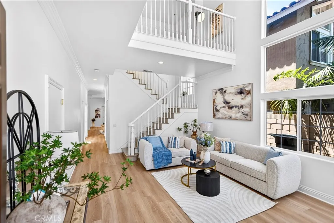
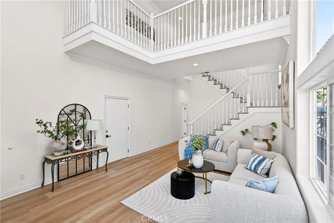
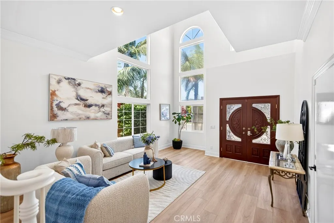
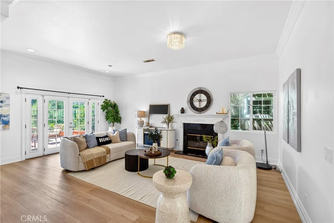
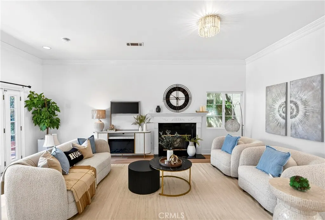
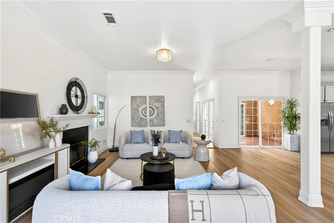
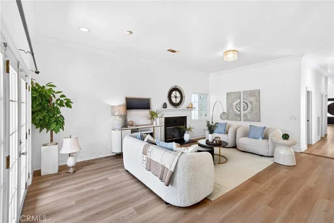
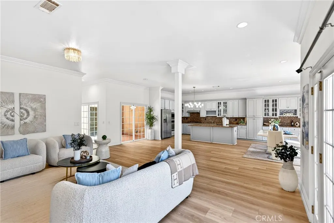
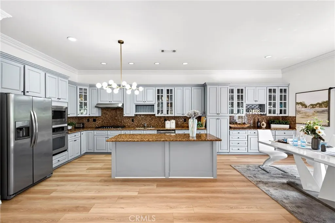
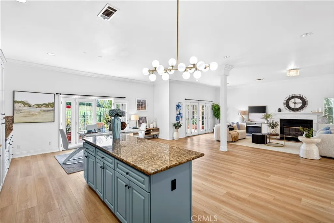
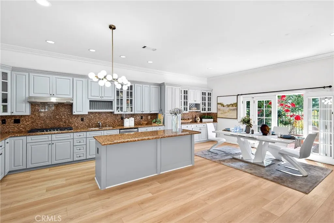
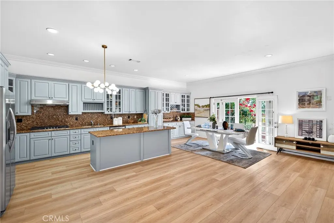
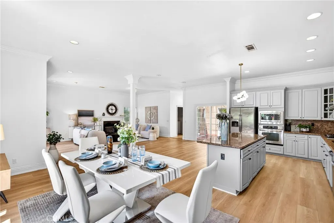
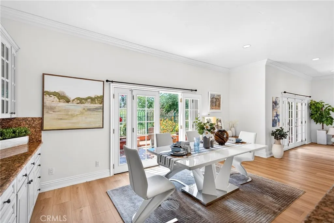
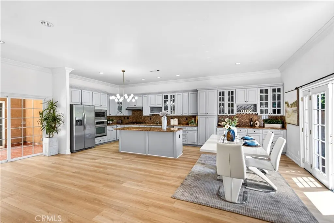
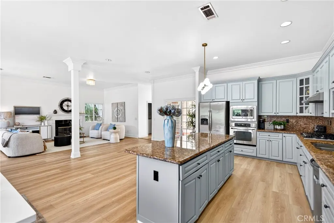
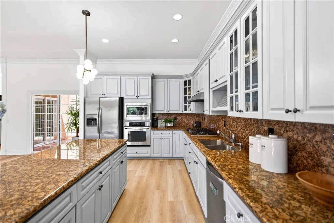
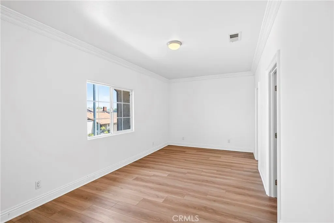
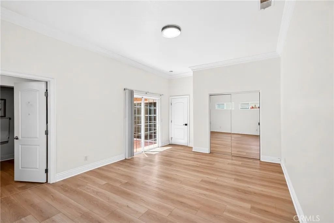
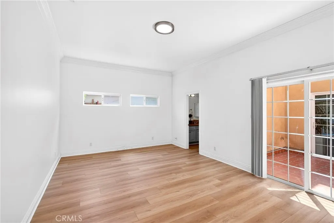
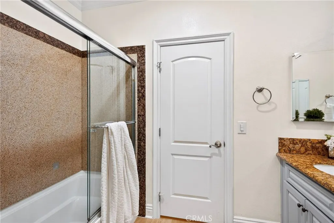
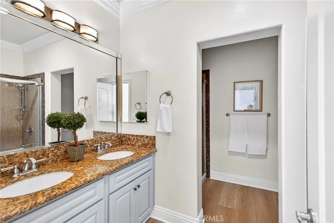
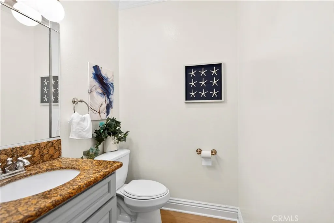
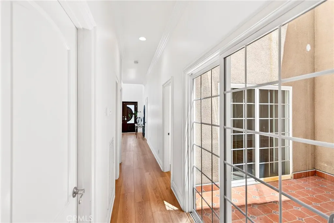
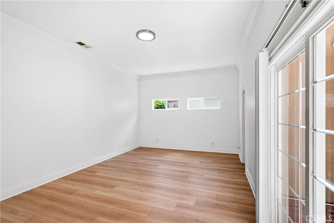
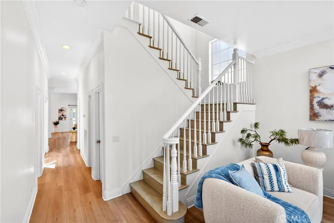
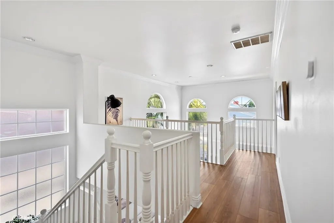
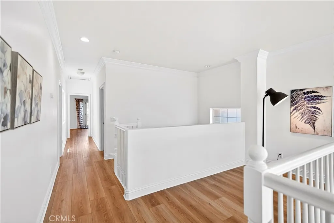
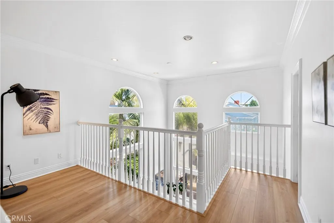
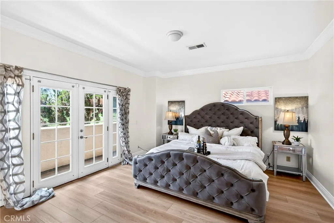
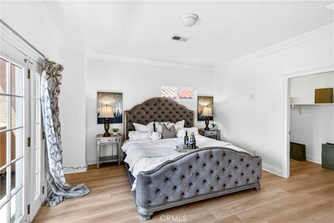
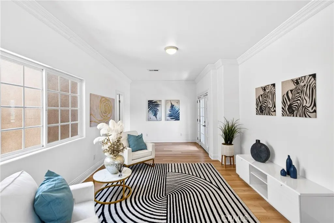
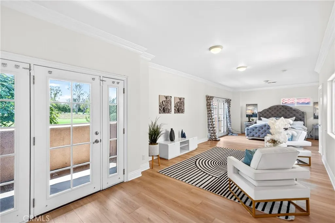
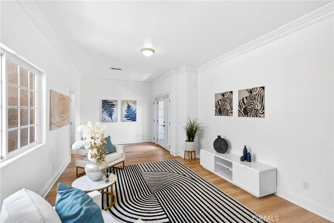
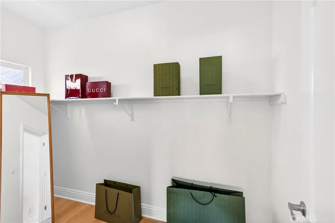
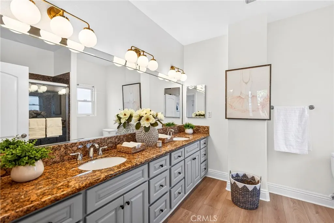
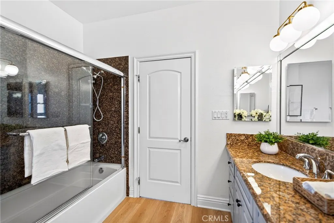
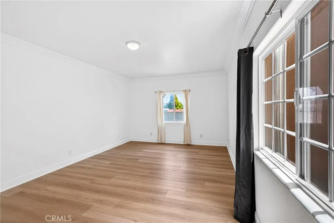
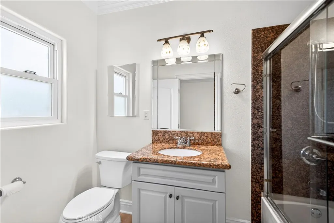
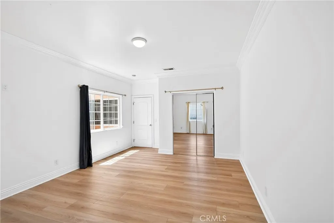
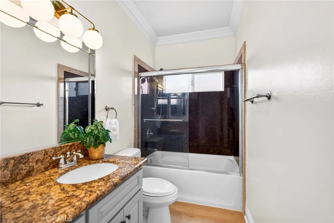
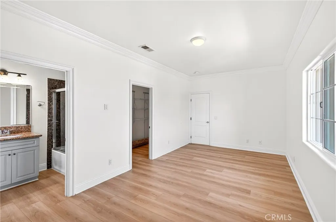
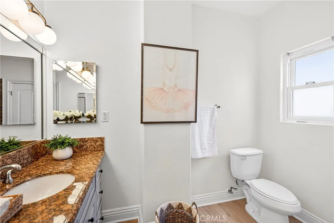
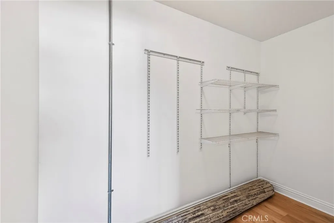
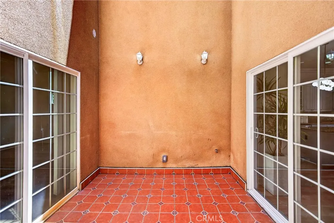
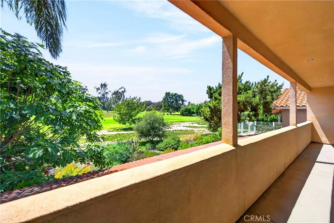
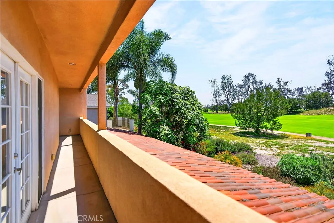
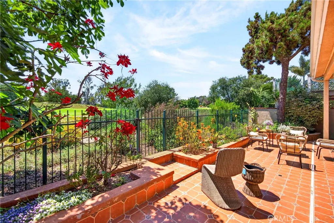
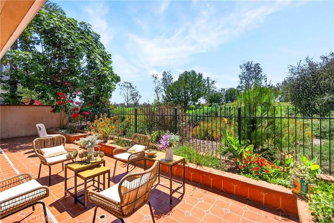
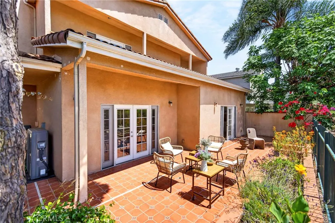
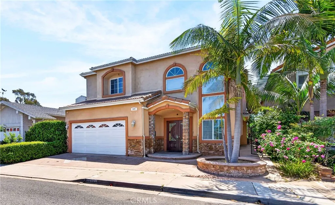
Ideally located in Costa Mesa along a scenic golf course fairway, this courtyard-style villa offers soaring ceilings, refined architectural details, and abundant natural light throughout.The home has been thoughtfully updated with refreshed interior finishes, including newer flooring and interior paint, creating a bright and cohesive living environment.A welcoming covered entry opens to a dramatic two-story living space with a grand staircase and expansive windows. The spacious family room with fireplace flows seamlessly into the kitchen, featuring custom cabinetry in a soft coastal-inspired blue tone, stainless steel appliances, a center island with bar seating, granite countertops, pantry, and a casual dining area with French doors leading to the patio. Designed for indoor-outdoor living, multiple sliding and French doors connect the main level to a private backyard with golf course views. The home offers approximately 4,100 sq ft with 4 bedrooms and 4–5 bathrooms, including a primary suite with a walk-in closet, en-suite bath, and private balcony with fairway views. Conveniently located near South Coast Plaza, Newport Beach, Irvine, and UCI, this home offers a desirable combination of location, space, and lifestyle.
| Price History | |
|---|---|
| 4/23/2026 | Listed $2,480,000 |
| 5/20/2026 | 8$2,280,000 |
General Features
| Living Area | 3887 |
|---|---|
| Sewer | Public Sewer |
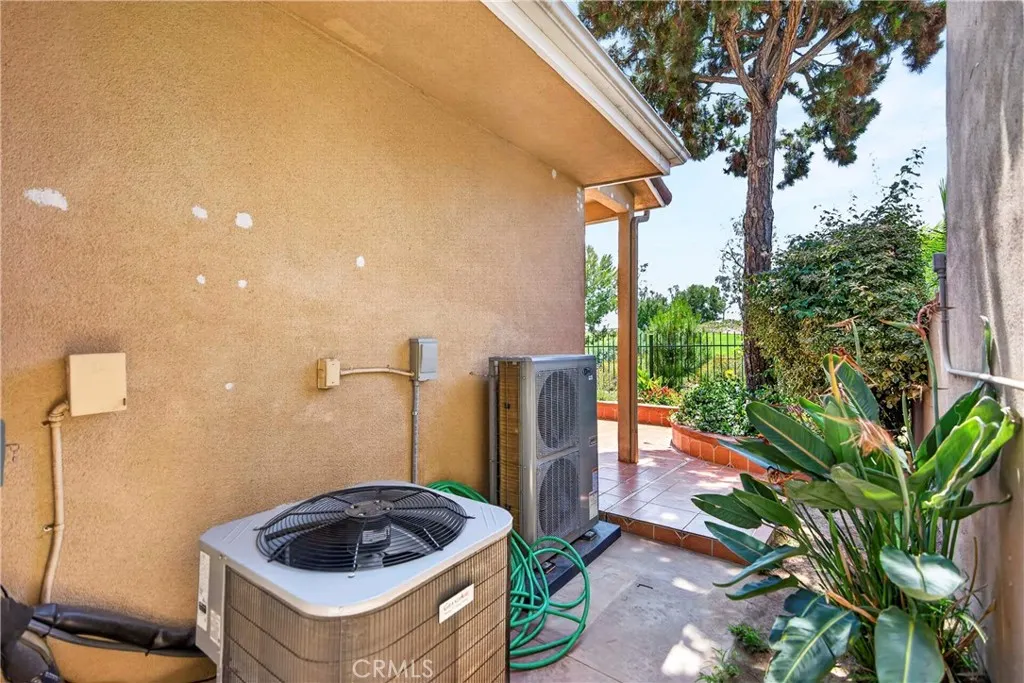
| Heating | Central,Electric |
| Cooling | Central Air |
| Utilities | Cable Available,Cable Connected,Electricity Available,Electricity Connected,Natural Gas Available,Natural Gas Connected,Phone Available,Phone Connected,Sewer Available,Sewer Connected,See Remarks,Water Available,Water Connected |
| Appliances | 6 Burner Stove,Built-In Range,Coal Water Heater,Double Oven,ENERGY STAR Qualified Appliances,ENERGY STAR Qualified Water Heater,Electric Oven,Electric Range,Electric Water Heater,Gas Range,Gas Water Heater,Hot Water Circulator,Microwave,Refrigerator,Water Heater |
| Garage Spaces | 2 |
| Patio/Porch Features | Brick,See Remarks |
| Architectural Style | See Remarks |
| Pool Features | None |
| Construction Materials | Blown-In Insulation,Brick |
| Year Built | 2009 |
| View | City Lights,Golf Course |
| Stories Count | 2 |
| Levels | Two |
| Property Subtype | Single Family Residence |
| Community Features | Golf |
| County | Orange |
| New Construction | false |
| Property Type | Residential |
| HOA | false |
| Attached Garage | true |
| Contingency | All information deemed reliable but not guaranteed. Buyer to verify all information, |
| Energy Efficient | Appliances,Water Heater |
| Garage Y/N | true |
| Full Baths | 4 |
| Special Listing Conditions | Standard |
| Status | Active |
| Directions | FFrom the Costa Mesa Freeway, , then turn right onto Newport Blvd ,0nto The Masters Circle. Enter the community and follow the road to 137 The Masters Circle, which will be on your side. |
| City | Costa Mesa |
| Entry Location | 1 |
| Senior Community Y/N | false |
| High School District | Newport Mesa Unified |
| Number Of Units Total | 1 |
| MLS Area | C3 - South Coast Metro |
| Lot Size Units | Square Feet |
| Lot Size Square Feet | 4136 |
| Listing Terms | Cash,Cash to New Loan,Conventional |
| Spa Features | None |
| Property Attached Y/N | false |
| Land Lease Y/N | false |
| Additional Parcels Y/N | false |
| Lease Considered Y/N | false |
| Virtual Tour | https://youtu.be/KVN8euUQmxw?si=TZYO3hFKuCK-ud_w |
| Structure Type | House |
| Living Area Units | Square Feet |
| Standard Status | Active |
| Occupancy Type | Vacant |
| Year Built Source | Assessor |
| Tax Lot | 10 |
| Virtual Tour | https://youtu.be/KVN8euUQmxw?si=TZYO3hFKuCK-ud_w |
| Property Sub Type Additional | Single Family Residence |
| Expected Active Date | 2026-05-01 |
| PostalCity | COSTA MESA |
Interior Features
| Interior Amenities | Brick Walls,Balcony,Cathedral Ceiling(s),Separate/Formal Dining Room,Eat-in Kitchen,Multiple Staircases,See Remarks,Instant Hot Water,Main Level Primary |
|---|---|
| Fireplace Features | Family Room |
| Total Stories | 1 |
| Common Walls | No Common Walls |
| Air Conditioning Y/N | true |
| Heating Y/N | true |
| Fireplace Y/N | true |
| Half Baths | 1 |
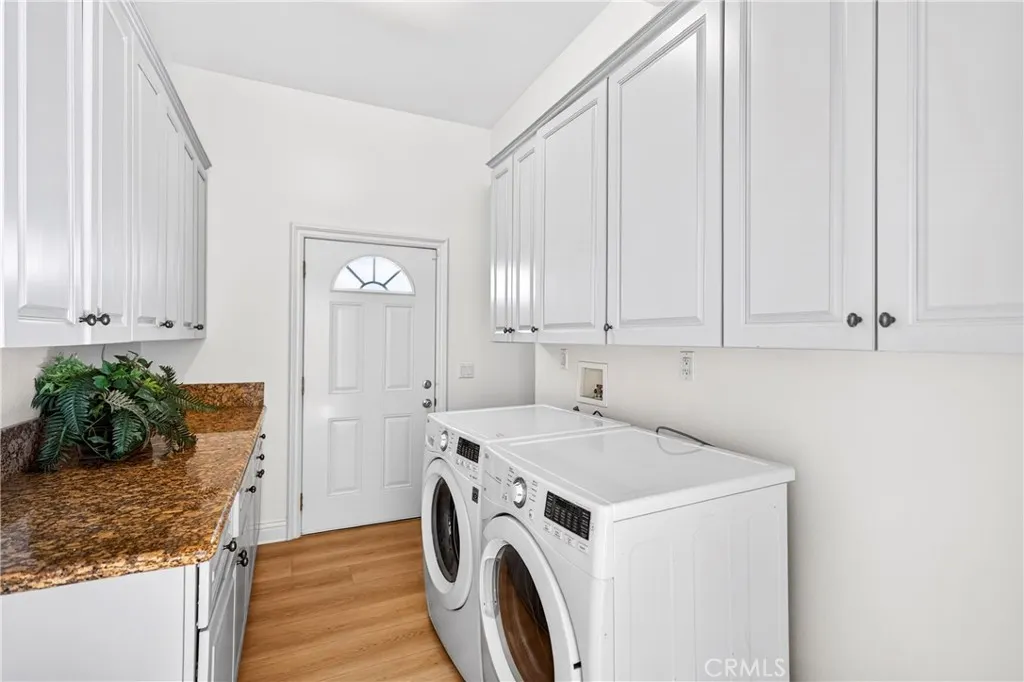
| Laundry Features | Laundry Room |
| Total Bedrooms | 4 |
| Entry Level | 1 |
| Main Level Bedrooms | 1 |
| Main Level Bathrooms | 2 |
| LivingAreaSource | Assessor |
| Total Baths | 5 |
Exterior Features
| Parking Features | Door-Multi,Driveway Level,Driveway,Driveway Up Slope From Street,Garage |
|---|---|
| Lot Features | Back Yard,Landscaped |
| Water Source | Public |
| Total Parking | 2 |
| Lot Size Area | 4136 |
| Foundation Details | See Remarks |
| Spa | false |
| Lot Size Acres | 0.0949 |
| Private Pool | false |
| Lot Size Source | Assessor |
| Road Frontage Type | City Street |
| Other Equipment | Air Purifier |
Amenities
- Foreclosure
- Views
- Short Sale
- New Construction
- Adult 55+
- Lease To Own
- No HOA Fees
- Furnished
- Primary On Main
- Air Conditioning
- Seller Finance
- Green
- Fixer Upper
- Horse
- Golf
- Fireplace
- Deck
- Garage
- Basement
- Pool
Property vs Single Family Average in 92627
Price
Year Built
 Based on information from California Regional Multiple Listing Service, Inc. as of September 12, 2026 2:16 AM UTC This information is for your personal, non-commercial use and may not be used for any purpose other than to identify prospective properties you may be interested in purchasing. Display of MLS data is usually deemed reliable but is NOT guaranteed accurate by the MLS. Buyers are responsible for verifying the accuracy of all information and should investigate the data themselves or retain appropriate professionals. Information from sources other than the Listing Agent may have been included in the MLS data. Unless otherwise specified in writing, Broker/Agent has not and will not verify any information obtained from other sources. The Broker/Agent providing the information contained herein may or may not have been the Listing and/or Selling Agent.
