
Address
34 Reata, Rancho Santa Margarita, CA
Price
$ 1,399,900
Property Attributes
- MLS#OC26049053
- TypeSingle Family
- Listing Status Active
- CountyOrange
- CityRancho Santa Margarita
- Area Rancho Santa Margarita Central
- NeighborhoodLa Tierra (LTC)
- Zip92688
- Style
- Year Built1992
- Price$ 1,399,900
- Bedrooms4
- Full Bathrooms2
- Half Bathrooms1
- Sqr Footage2045
- Lot Size0.0991 Acres
Data Source:
California Regional MLS (CRMLS)
Property Description
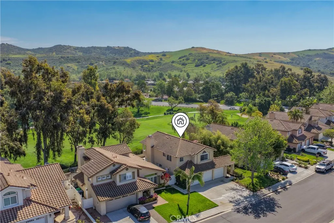
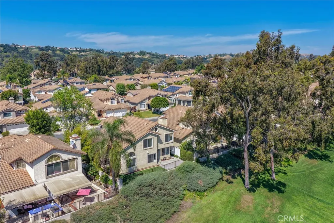
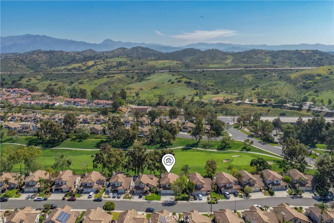
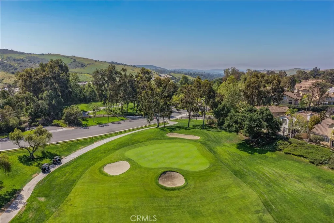
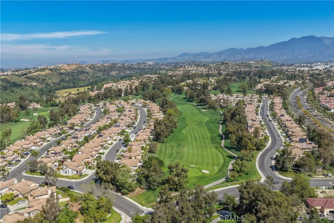
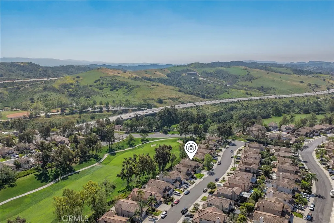
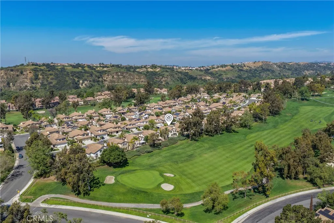
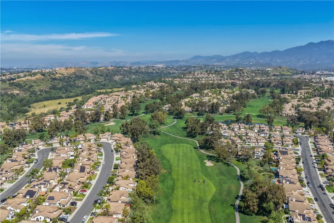
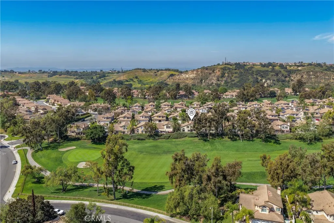
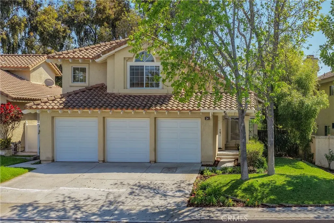
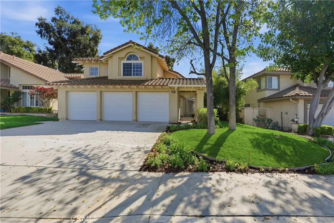
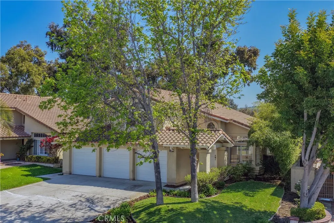
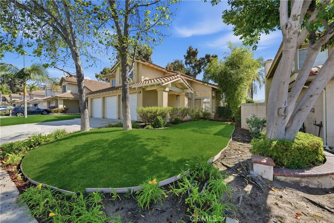
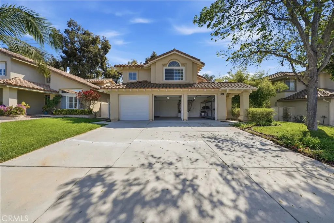
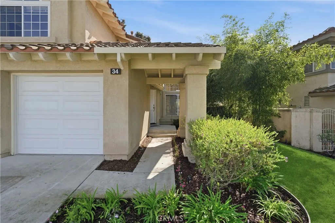
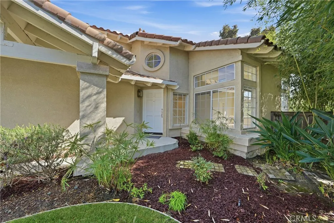
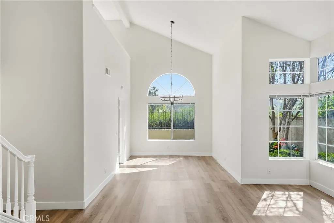
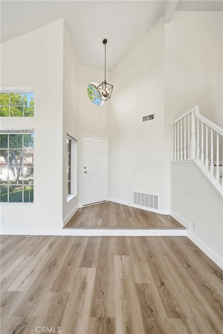
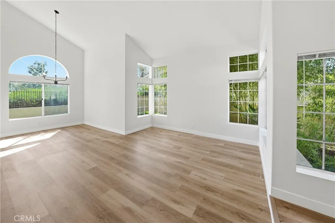
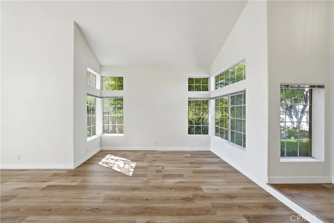
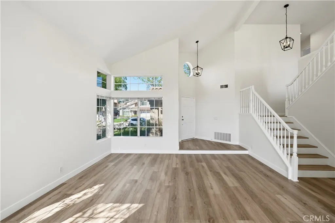
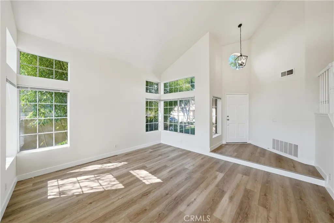
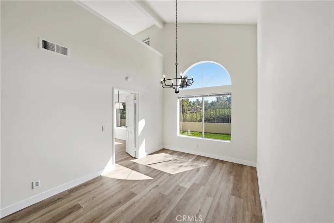
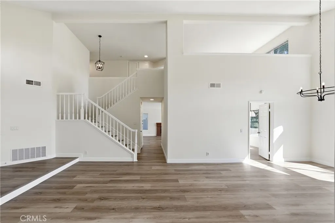
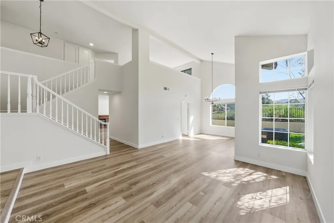
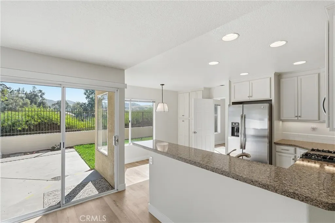
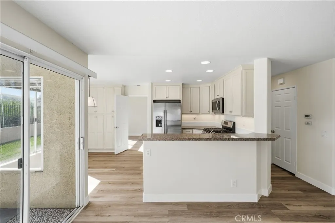
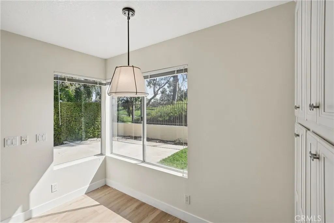
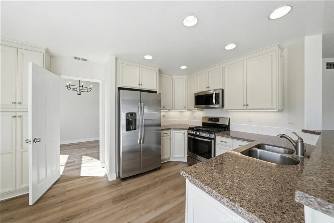
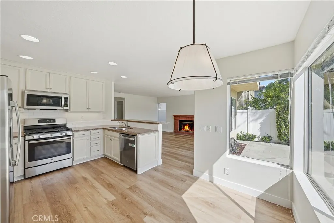
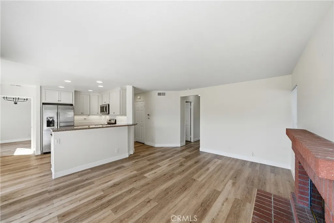
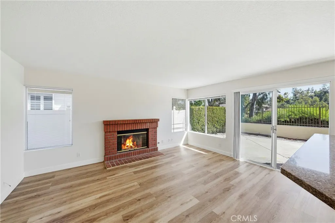
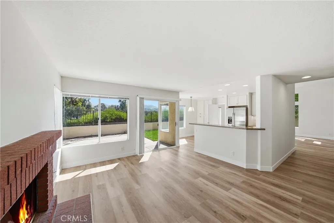
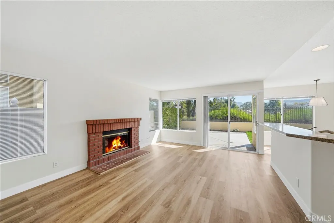
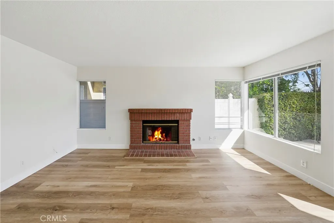
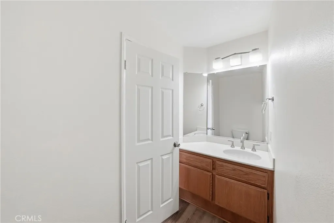
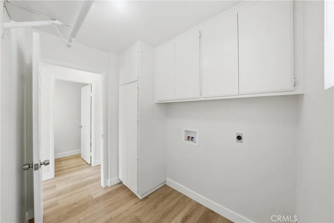
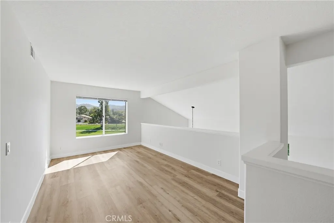
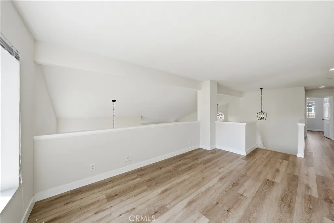
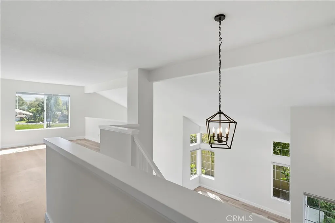
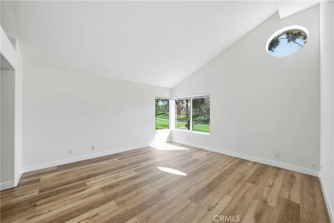
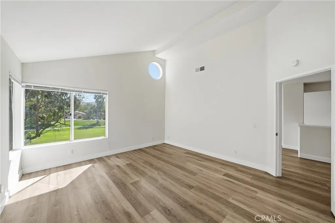
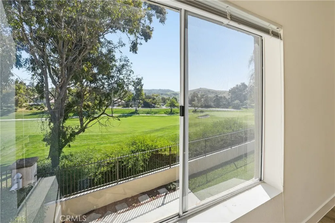
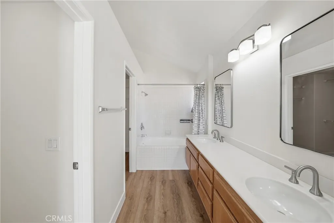
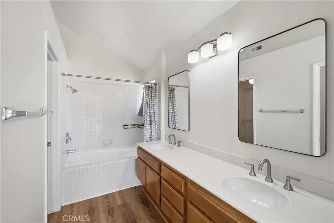
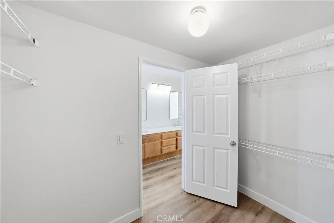
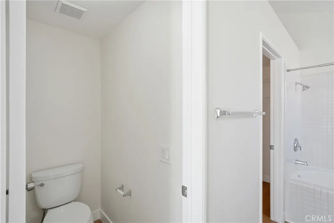
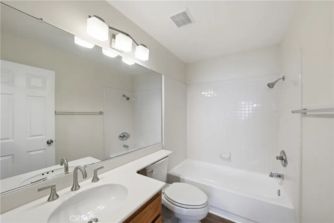
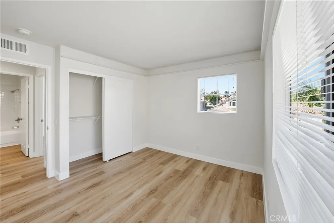
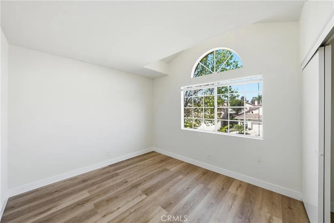
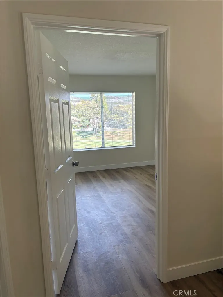
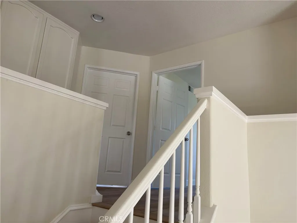
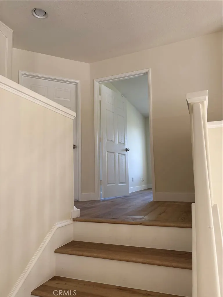
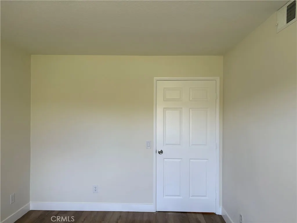
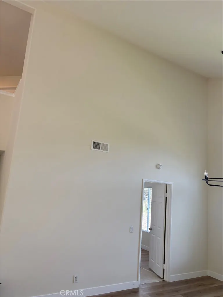
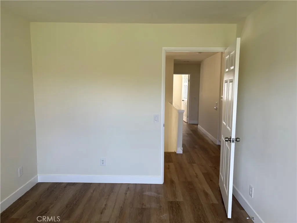
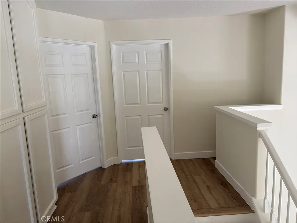
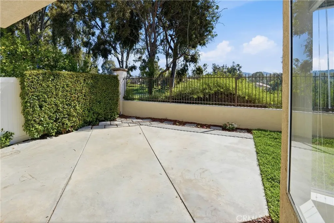
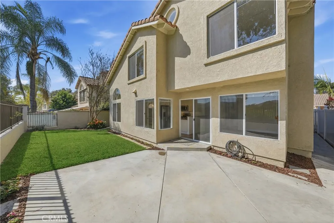
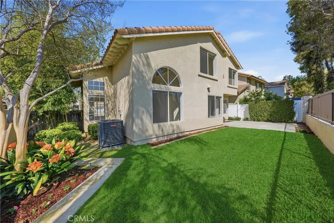
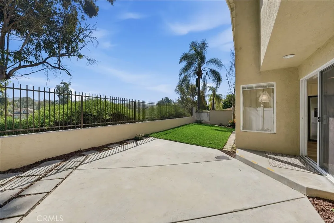
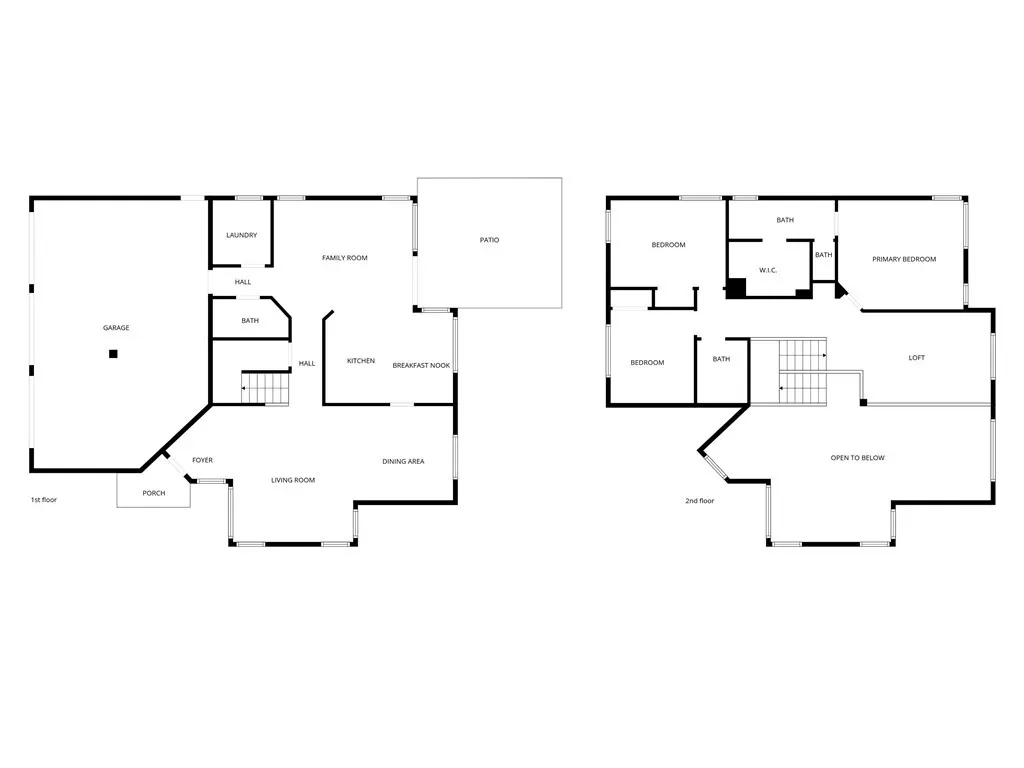
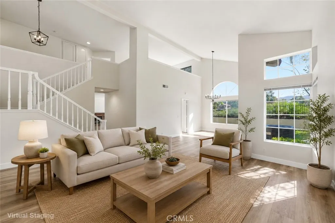
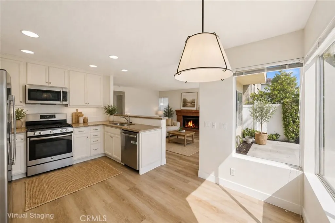
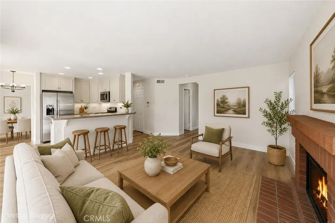
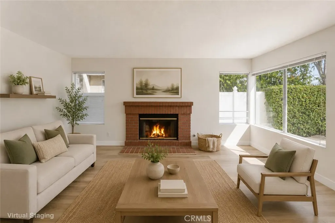
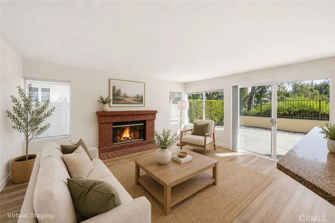
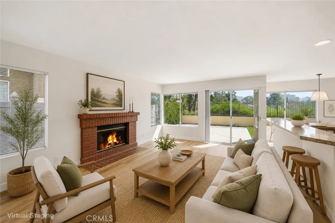
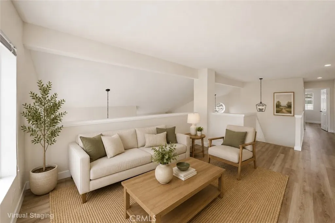
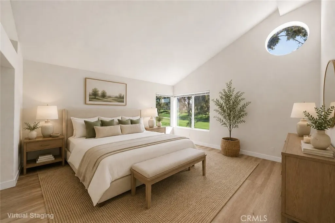
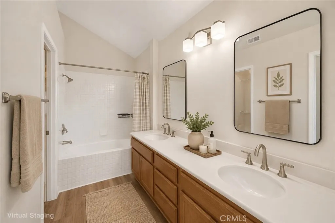
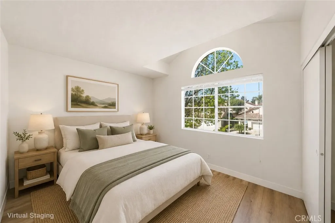
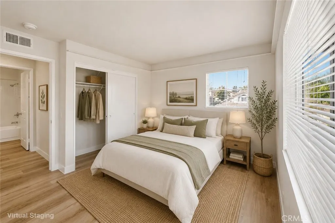
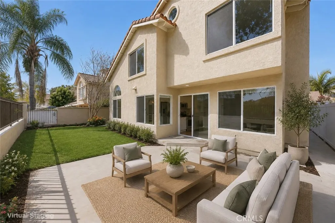
Come and see this beautiful, upgraded 4-bedroom home adjacent to a well-kept, green golf course that backs up to the 8th Fairway of Tijeras Golf Club. The landscaped front yard is shaded with two tall trees and freshly planted flowers that invite you to your new home. As you approach, you will see a 3-car garage, and to the right is the path to the front door entrance. Once inside, you'll notice the high cathedral ceiling, and all the floors have been replaced with new wood-type plank flooring. The entire interior of the home has been freshly painted, and there is a newer HVAC system. Head straight to the back of the home and go outside to your private patio and backyard overlooking the golf course. Coming back inside, you'll see the kitchen with granite countertops and an entertainment room with a fireplace. As you make your way to the garage, you'll see a dedicated laundry room, a garage entrance, and a bathroom for all your guests. There is a pass-through back to the living room, and to the right, you will make your way up the stairs to the bedrooms. But first, before seeing all the spacious rooms, you'll want to make plans for the use of a very large loft that has been completely enclosed and can be used for just about anything: office, game room, extra bedroom, TV room, anything you choose. There will be plenty of room to share. All the rooms have new flooring, but best of all is the main bedroom with its own ensuite, oversized bathtub, and double sink. There is a private restroom separate from the ensuite and a large walk-in closet to hang all your clothes. But before you leave, walk to the end of the main bedroom and loft room window and see the golf course and foothills. The loft has been fully converted to an enclosed dedicated room. Make sure to consider this 4-bedroom house before the end of summer and the beginning of school when you are looking for a great place to call home.
| Elementary School | Middle School | High School |
|---|---|---|
| Arroyo Vista Elementary School | Arroyo Seco Middle School | Tesoro High School |
| Price History | |
|---|---|
| 3/27/2026 | Listed $1,549,000 |
| 6/13/2026 | 3$1,495,000 |
| 8/21/2026 | 1$1,475,000 |
| 9/3/2026 | 5$1,399,900 |
General Features
| Living Area | 2045 |
|---|---|
| Sewer | Public Sewer |
| Heating | Fireplace(s) |
| Cooling | Central Air |
| Utilities | Cable Available,Electricity Available,Sewer Available,Underground Utilities,Water Available |
| Possession | Close Of Escrow |
| Roof | Spanish Tile |
| Appliances | Dishwasher,Freezer,Disposal,Gas Oven,Gas Range,Microwave,Refrigerator,Range Hood,Water Heater |
| HOA Fee | 91 |
| Garage Spaces | 3 |
| Patio/Porch Features | Brick,Concrete,Enclosed,Open,Patio,Wrap Around |
| Architectural Style | Traditional |
| Pool Features | None |
| Security Features | Carbon Monoxide Detector(s),Smoke Detector(s) |
| Construction Materials | Stucco |
| Year Built | 1992 |
| Electric | Standard |
| View | Golf Course,Neighborhood |
| Stories Count | 2 |
| Levels | Two |
| Property Subtype | Single Family Residence |
| Community Features | Curbs,Golf,Park,Suburban,Sidewalks |
| Accessibility | None |
| Assoc Fee Paid Per | Monthly |
| County | Orange |
| New Construction | false |
| Property Type | Residential |
| Association Amenities | Call for Rules,Other,Pets Allowed |
| HOA | true |
| Attached Garage | true |
| Contingency | PROPERTY WAS ON HOLD WHILE THE UPSTAIRS LOFT WAS CONVERTED TO A DEDICATED ROOM. We now have updated before-and-after pictures of the enclosed loft, which is now a separate, dedicated room and was an option from the builder when originally sold. |
| Subdivision Name | La Tierra (LTC) |
| Facing Direction | West |
| Garage Y/N | true |
| Full Baths | 2 |
| Special Listing Conditions | Standard,Trust |
| Status | Active |
| Directions | From Antonio Parkway, turn on to Tijeras Creek, then right on Reata. 34 Reata will be on the right side |
| High School | Tesoro |
| City | Rancho Santa Margarita |
| Disclosures | Covenants/Restrictions Disclosure,HOA Disclosure |
| Association Name | La Tierja |
| Entry Location | Front |
| Senior Community Y/N | false |
| High School District | Capistrano Unified |
| Number Of Units Total | 1 |
| MLS Area | R2 - Rancho Santa Margarita Central |
| Lot Size Units | Square Feet |
| Lot Size Square Feet | 4316 |
| Listing Terms | Cash,Conventional |
| Spa Features | None |
| Elementary School | Arroyo Vista |
| Property Attached Y/N | false |
| Land Lease Y/N | false |
| Middle/Junior High School | Arroyo Seco |
| Property Condition | Turnkey |
| Additional Parcels Y/N | false |
| Lease Considered Y/N | false |
| Virtual Tour | https://mls.ricoh360.com/9fccd665-d60b-424d-81c9-bc168ef52668 |
| Structure Type | House |
| Living Area Units | Square Feet |
| Standard Status | Active |
| Occupancy Type | Vacant |
| Year Built Source | Assessor |
| Tax Lot | 6 |
| Virtual Tour | https://mls.ricoh360.com/9fccd665-d60b-424d-81c9-bc168ef52668 |
| Property Sub Type Additional | Single Family Residence |
| PostalCity | RANCHO SANTA MARGARITA |
Interior Features
| Interior Amenities | Breakfast Bar,Breakfast Area,Separate/Formal Dining Room,Granite Counters,High Ceilings,Two Story Ceilings,Unfurnished,All Bedrooms Up,Attic,Walk-In Closet(s) |
|---|---|
| Flooring | Laminate |
| Fireplace Features | Family Room |
| Total Stories | 2 |
| Common Walls | No Common Walls |
| Air Conditioning Y/N | true |
| Heating Y/N | true |
| Window Features | Blinds |
| Fireplace Y/N | true |
| Half Baths | 1 |
| Laundry Features | Washer Hookup,Electric Dryer Hookup,Gas Dryer Hookup |
| Total Bedrooms | 4 |
| Entry Level | 1 |
| Main Level Bathrooms | 1 |
| LivingAreaSource | Assessor |
| Total Baths | 3 |
Exterior Features
| Fencing | Stucco Wall |
|---|---|
| Parking Features | Concrete,Door-Multi,Driveway,Driveway Up Slope From Street,Garage,Garage Door Opener |
| Lot Features | 0-1 Unit/Acre,Back Yard,Front Yard,Gentle Sloping,Lawn,Landscaped,On Golf Course,Paved,Sprinkler System,Street Level |
| Water Source | Public |
| Total Parking | 3 |
| Lot Size Area | 4316 |
| Foundation Details | Slab |
| Spa | false |
| Lot Size Acres | 0.0991 |
| Road Surface Type | Paved |
| Private Pool | false |
| Lot Size Source | Assessor |
| Road Frontage Type | City Street |
Amenities
- Foreclosure
- Views
- Short Sale
- New Construction
- Adult 55+
- Lease To Own
- No HOA Fees
- Furnished
- Primary On Main
- Air Conditioning
- Seller Finance
- Green
- Fixer Upper
- Horse
- Golf
- Fireplace
- Deck
- Garage
- Basement
- Pool
Property vs Single Family Average in 92688
Price
Year Built
 Based on information from California Regional Multiple Listing Service, Inc. as of September 12, 2026 2:16 AM UTC This information is for your personal, non-commercial use and may not be used for any purpose other than to identify prospective properties you may be interested in purchasing. Display of MLS data is usually deemed reliable but is NOT guaranteed accurate by the MLS. Buyers are responsible for verifying the accuracy of all information and should investigate the data themselves or retain appropriate professionals. Information from sources other than the Listing Agent may have been included in the MLS data. Unless otherwise specified in writing, Broker/Agent has not and will not verify any information obtained from other sources. The Broker/Agent providing the information contained herein may or may not have been the Listing and/or Selling Agent.
