
Open House Sun, Sep 13th 12:00 PM - 03:00 PM
Address
1818 Samar, Costa Mesa, CA
Price
$ 3,349,500
Property Attributes
- MLS#NP26191579
- TypeSingle Family
- Listing Status Active
- CountyOrange
- CityCosta Mesa
- Area Mesa Verde
- NeighborhoodMesa Verde Collection (MVCO)
- Zip92626
- Style
- Year Built1962
- Price$ 3,349,500
- Bedrooms4
- Full Bathrooms3
- Half Bathrooms1
- Sqr Footage2464
- Lot Size0.1829 Acres
Data Source:
California Regional MLS (CRMLS)
Property Description
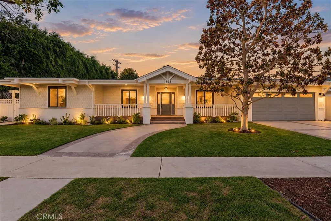
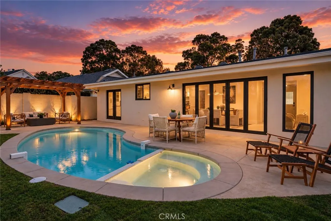
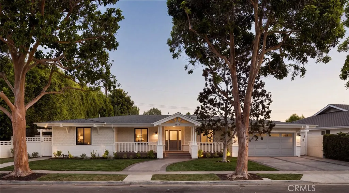
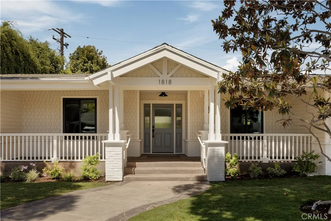
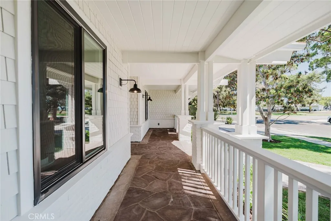
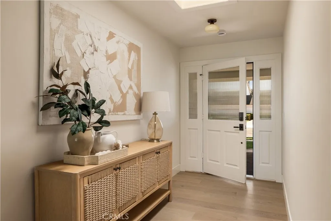
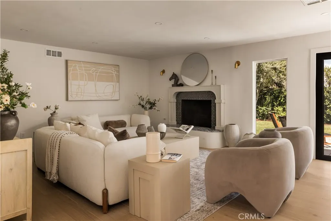
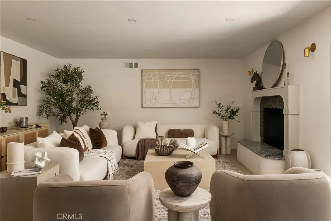
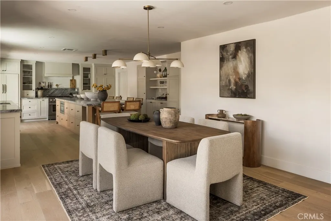
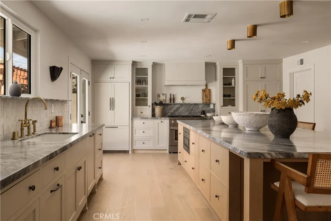
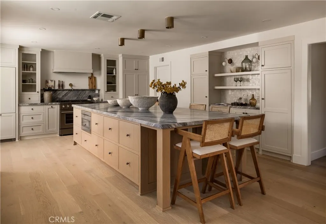
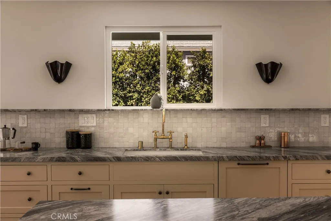
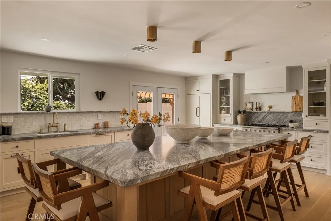
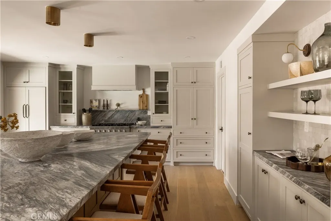
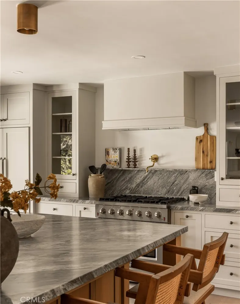
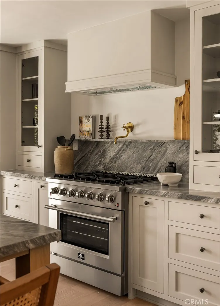
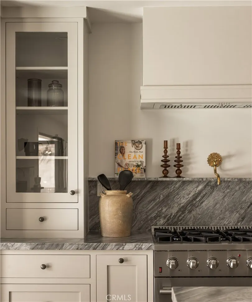
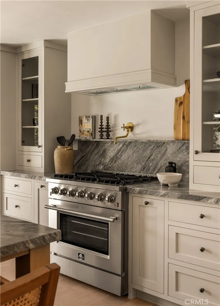
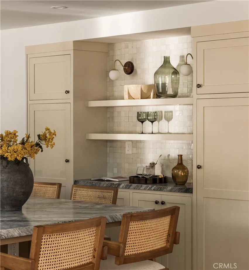
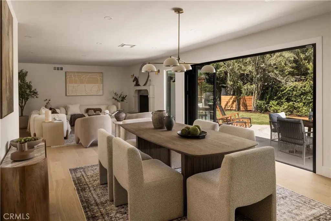
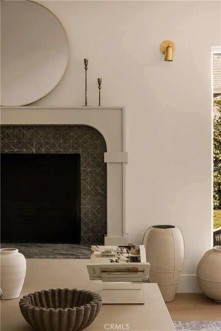
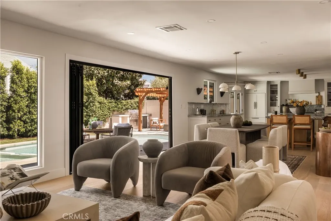
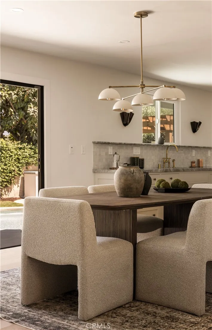
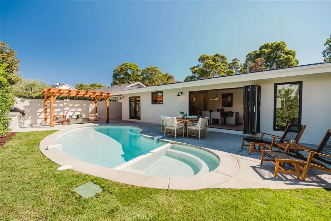
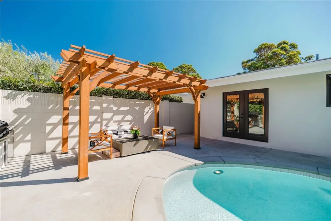
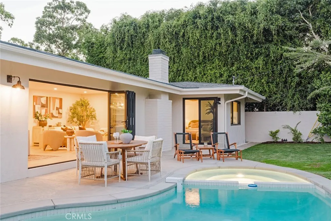
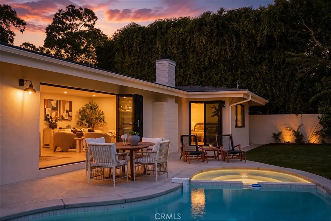
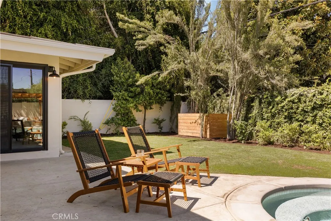
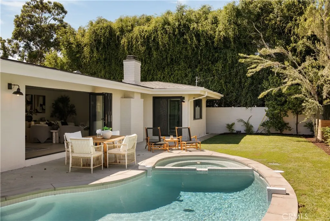
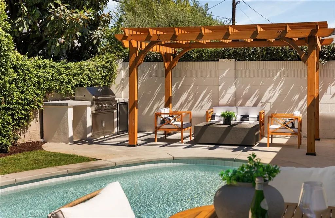
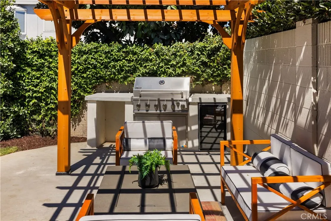
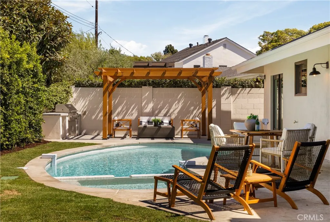
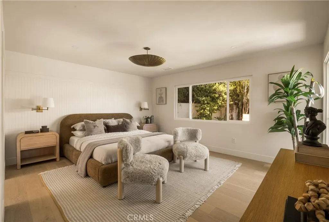
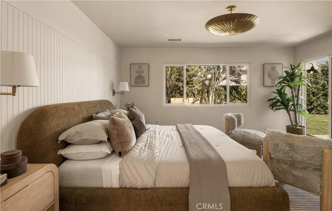
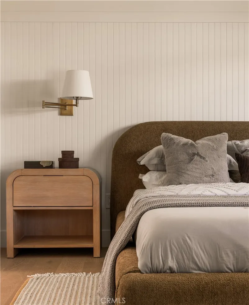
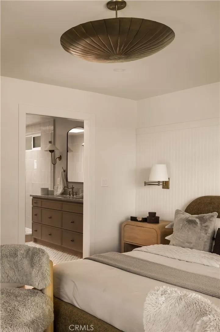
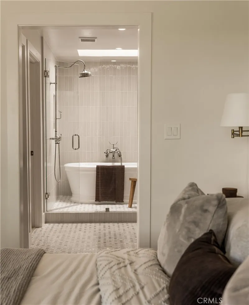
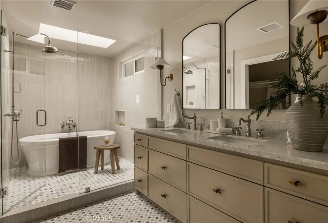
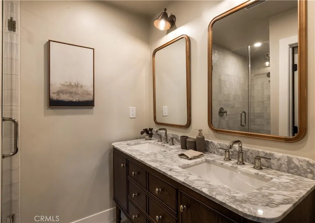
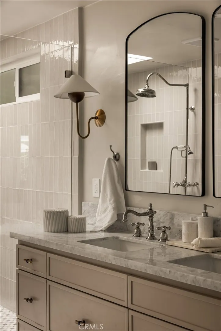
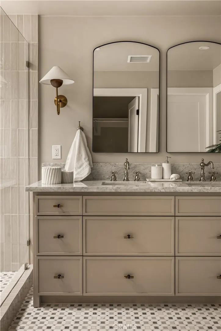
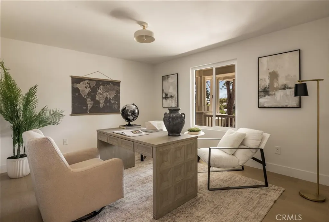
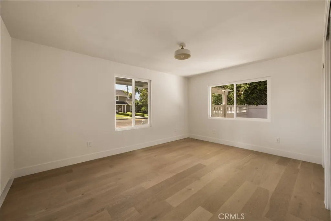
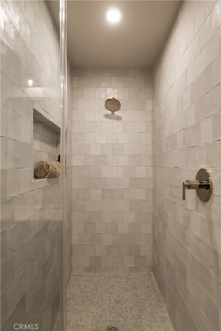
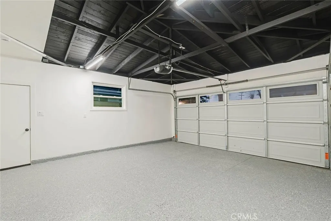
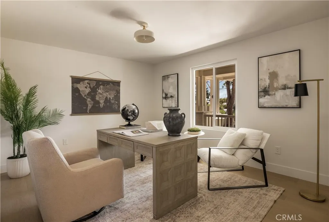
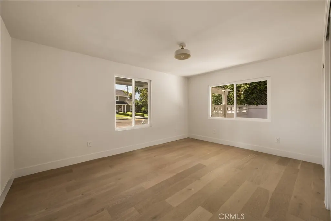
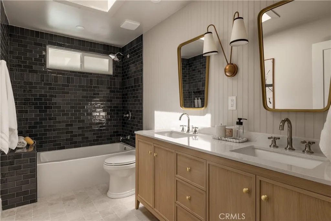
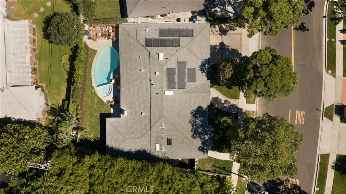
Welcome to 1818 Samar, a beautifully transformed contemporary-modern 4-bedroom, 3.5-bath single-level residence offering an exceptional blend of luxury, functionality, and indoor-outdoor living. Located on a large lot in the highly desirable Mesa Verde's "inner-loop", this rare home has been thoughtfully renovated with high-end finishes and extensive upgrades throughout. The heart of the home is an extraordinary open-concept great room that spans nearly the entire width of the residence. A dramatic 12-foot bifold door opens directly to the backyard, seamlessly connecting the living space to the resort-style outdoor entertaining area. The chef’s kitchen features an approximately 13.6-foot island nearly 5 feet wide, comfortably accommodating six barstools, along with abundant cabinetry and countertop space, designer appliances, built-in refrigerator, dishwasher, microwave, and a sophisticated wet bar. It’s an ideal space for both everyday living and entertaining on a large scale. Step outside to your private entertainer’s paradise, complete with a fully remodeled PebbleTec pool and spa with modern white tile, pergola, built-in BBQ and refrigerator, fire pit, expansive lawn, and privacy trees. The spacious primary suite offers its own private backyard access and opens to a luxurious spa-inspired bathroom featuring dual vanities with marble countertops, an oversized walk-in shower, soaking tub, marble flooring, and a walk-in closet. A generously sized secondary suite provides exceptional flexibility for guests or multigenerational living, complete with its own private bathroom and dual vanity. The remaining bedrooms are also exceptionally spacious, while skylights throughout the home fill the interior with natural light. Extensive upgrades include brand-new black-framed windows, white oak flooring, new HVAC and AC compressor, upgraded electrical main panel with subpanel, custom mudroom with built-in bench and cabinetry, dedicated laundry area, and a fully finished garage with drywall and epoxy flooring. The home also features a Sunrun solar system with an integrated Tesla home battery. From the beautifully landscaped front yard and inviting porch overlooking the park to the sophisticated interior and exceptional backyard, no detail was overlooked in transforming this residence into a truly turnkey home.
| Price History | |
|---|---|
| 9/8/2026 | Listed $3,349,500 |
General Features
| Living Area | 2464 |
|---|---|
| Sewer | Public Sewer |
| Heating | Central |
| Cooling | Central Air |
| Roof | Shingle |
| Appliances | Gas Oven,Gas Range,Microwave,Refrigerator,Tankless Water Heater |
| Garage Spaces | 2 |
| Patio/Porch Features | Front Porch |
| Architectural Style | See Remarks |
| Pool Features | In Ground,Private |
| Year Built | 1962 |
| View | Park/Greenbelt,Neighborhood |
| Stories Count | 1 |
| Levels | One |
| Property Subtype | Single Family Residence |
| Community Features | Park,Suburban |
| County | Orange |
| New Construction | false |
| Property Type | Residential |
| HOA | false |
| Attached Garage | true |
| Contingency | Seller, Broker and broker's agents do not represent or guarantee accuracy of the square footage, bedroom / bathroom count, lot size, and/or any other information concerning the conditions or features of the property. Buyer/Tenant is advised to independently verify the accuracy of all information through personal inspection & with appropriate professionals to satisfy themselves. |
| Subdivision Name | Mesa Verde Collection (MVCO) |
| Garage Y/N | true |
| Full Baths | 3 |
| Special Listing Conditions | Standard |
| Status | Active |
| Directions | Mesa Verde E to Samar Dr |
| City | Costa Mesa |
| Entry Location | 1 |
| Senior Community Y/N | false |
| High School District | Newport Mesa Unified |
| Open Parking Spaces | 2 |
| Number Of Units Total | 1 |
| MLS Area | C1 - Mesa Verde |
| Lot Size Units | Square Feet |
| Lot Size Square Feet | 7968 |
| Listing Terms | Cash,Conventional |
| Spa Features | Heated,In Ground,Private |
| Property Attached Y/N | false |
| Land Lease Y/N | false |
| Additional Parcels Y/N | false |
| Lease Considered Y/N | false |
| Structure Type | House |
| Living Area Units | Square Feet |
| Standard Status | Active |
| Occupancy Type | Owner |
| Year Built Source | Public Records |
| Tax Lot | 57 |
| Property Sub Type Additional | Single Family Residence |
| PostalCity | COSTA MESA |
Interior Features
| Interior Amenities | Breakfast Bar,Built-in Features,Eat-in Kitchen,In-Law Floorplan,All Bedrooms Down,Bedroom on Main Level,Main Level Primary,Walk-In Closet(s) |
|---|---|
| Flooring | Wood |
| Fireplace Features | Great Room,Wood Burning |
| Total Stories | 1 |
| Common Walls | No Common Walls |
| Air Conditioning Y/N | true |
| Heating Y/N | true |
| Fireplace Y/N | true |
| Half Baths | 1 |
| Laundry Features | Electric Dryer Hookup,Gas Dryer Hookup,Laundry Room |
| Total Bedrooms | 4 |
| Entry Level | 1 |
| Main Level Bedrooms | 4 |
| Main Level Bathrooms | 4 |
| LivingAreaSource | Assessor |
| Total Baths | 4 |
Exterior Features
| Fencing | Brick |
|---|---|
| Parking Features | Garage |
| Lot Features | Back Yard,Front Yard |
| Water Source | Public |
| Total Parking | 4 |
| Lot Size Area | 7968 |
| Foundation Details | Raised |
| Spa | true |
| Lot Size Acres | 0.1829 |
| Private Pool | true |
| Lot Size Source | Assessor |
Amenities
- Foreclosure
- Views
- Short Sale
- New Construction
- Adult 55+
- Lease To Own
- No HOA Fees
- Furnished
- Primary On Main
- Air Conditioning
- Seller Finance
- Green
- Fixer Upper
- Horse
- Golf
- Fireplace
- Deck
- Garage
- Basement
- Pool
Property vs Single Family Average in 92626
Price
Year Built
 Based on information from California Regional Multiple Listing Service, Inc. as of September 13, 2026 2:08 AM UTC This information is for your personal, non-commercial use and may not be used for any purpose other than to identify prospective properties you may be interested in purchasing. Display of MLS data is usually deemed reliable but is NOT guaranteed accurate by the MLS. Buyers are responsible for verifying the accuracy of all information and should investigate the data themselves or retain appropriate professionals. Information from sources other than the Listing Agent may have been included in the MLS data. Unless otherwise specified in writing, Broker/Agent has not and will not verify any information obtained from other sources. The Broker/Agent providing the information contained herein may or may not have been the Listing and/or Selling Agent.
